
Building Types
Office Building Construction in Lawton, Oklahoma
Parking, daylight and a clean permit set decide whether an office building in Lawton leases or sits. Tenants here are a mix of local professional firms, healthcare groups, public-facing offices and, increasingly, companies that want to be near Fort Sill. A March 2026 magazine feature reported that Central Plaza, a former mall, has been repositioned as a site for defense contractors because of the city's proximity to the installation. We read that as a sign that demand for office space is not limited to the downtown core.
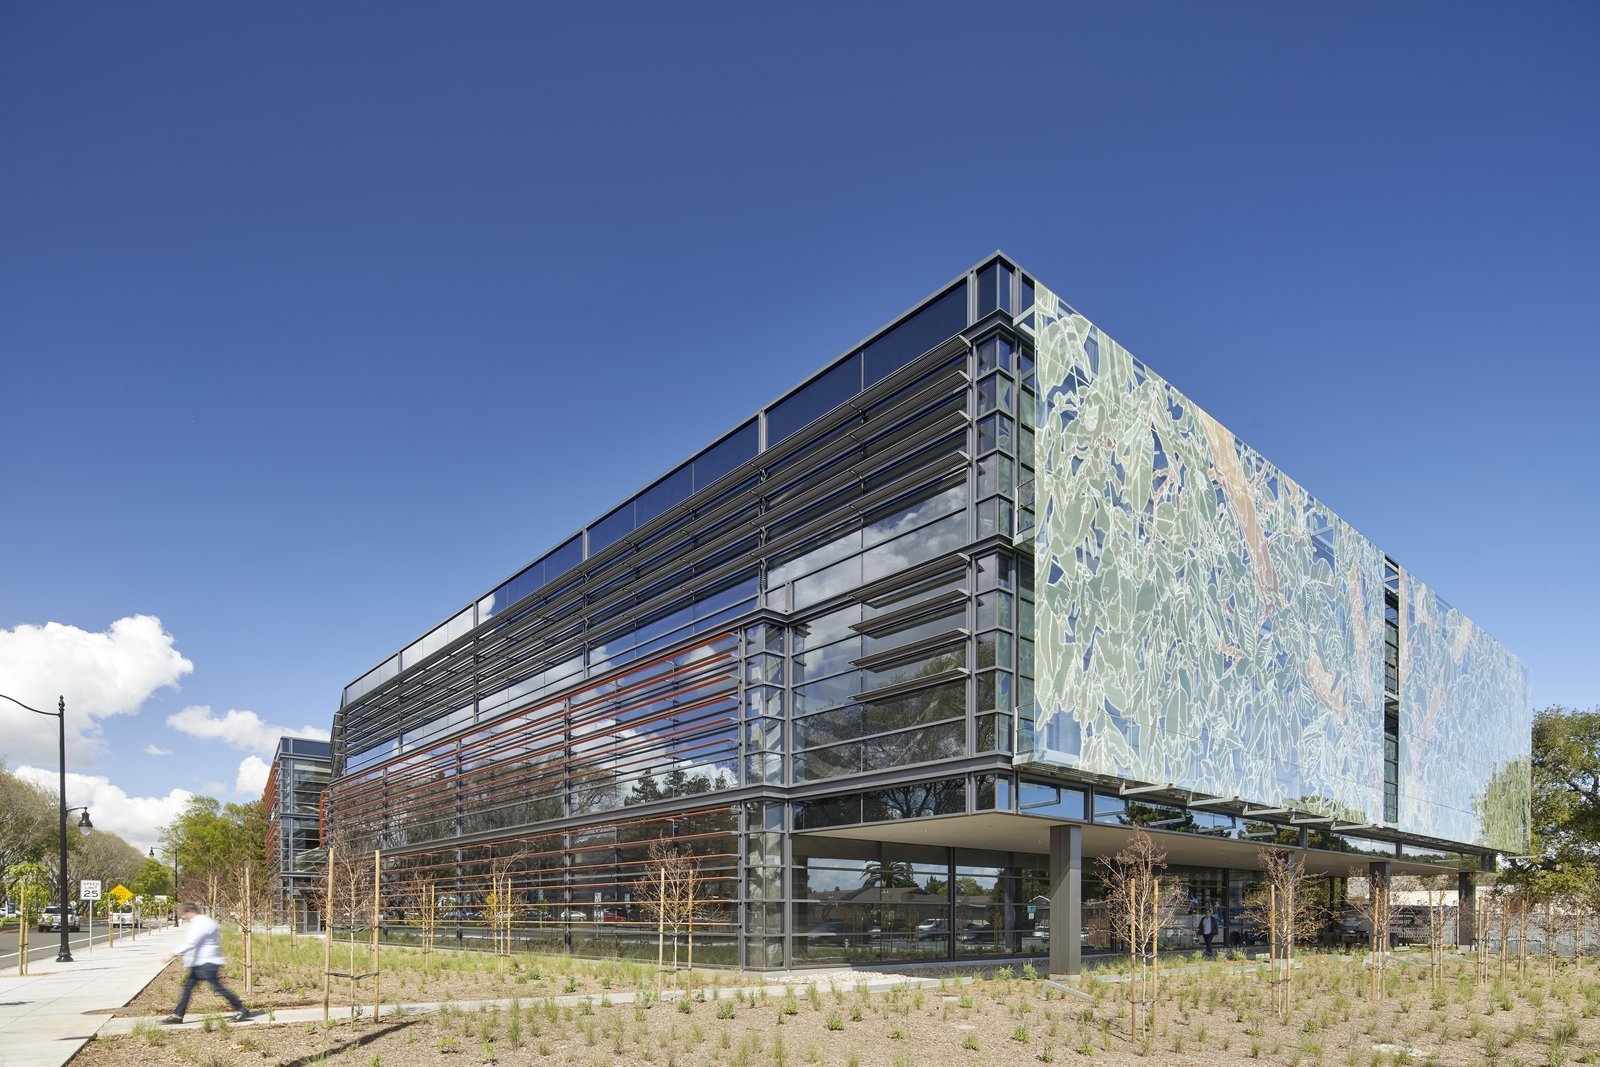
An office building is simple on paper and unforgiving in detail. The floor plate, the core, the glazing and the mechanical system determine how a tenant can divide the space. We build the schedule around the approvals the city requires, we confirm the code edition in writing, and we tell owners early which items will cost them time. The notes below are the ones we raise on the first call.
Plan review in Lawton, step by step
The City of Lawton Planning Department, at 212 SW 9th Street, reviews development plans, building permits and business licenses against the Zoning Code and Land Use Plan. In the downtown area it also supports the Downtown Lawton Architectural Review Committee. If a permit is denied because the exterior does not meet the architectural standards in Chapter 18 of the City Code, the Building Materials Review Committee hears the appeal. We pull the exterior material list into the first design meeting so the facade does not become the late surprise.
Then comes the permit checklist. The city says completing it is mandatory, and a complete building plan includes the drawings, specifications, mechanical and electrical plans, floor plan, site plan and scope of work, depending on permit type. Projects follow the building, fire and electrical codes the City of Lawton adopts and enforces, and we ask Inspection Services which codes apply before design is frozen. Oklahoma's accessibility requirement points to the federal ADA requirements.
Where office space is being asked for
The Lawton-Fort Sill Economic Development Corporation keeps its office at 200 SW C Avenue, and its January 2025 preview named the Westwin cobalt refinery, FISTA and Fisher59 among the prior year's growth. Each of those employers brings accounting, engineering, logistics and administrative staff who need desks somewhere. Some will fit in their own buildings, and some will lease nearby. For a developer, that means small and mid-size suites of a few thousand square feet are more realistic than a large tower.
Downtown has its own pull. The Elmer Thomas Park amphitheater and boardwalk, called the most ambitious downtown project in the same feature, and lighting along C Avenue are changing how the area feels at night. Our page on downtown Lawton covers the corridor in more detail, and we compare it with Cache Road and the Lee Boulevard area when an owner is choosing where to build.
How we run an office job
We start with the lease plan, not the shell. If an owner expects to subdivide floors, we place the core, risers and restrooms so a floor can serve one tenant or three, and we set the ceiling height and the mechanical zoning to match. The structure is usually steel or concrete frame with a light envelope. We price both when a site allows, because the cost difference depends on spans, crane access and the local steel market at the time. The design-build delivery route lets the structural and envelope decisions be made together, which helps when the schedule is tight.
On site we separate the work that affects neighbors from the work that does not. Downtown sites are tight, with narrow streets and little laydown space, so deliveries are scheduled by the hour. Edge protection, fencing and sidewalk closures follow city requirements. For buildings in a business park we arrange earthwork and utilities first so the foundation crew starts on a stable pad. Our written scope for office building construction lists what is included at each stage.
Work that moves with the office shell
Most office owners also need a second contract in their plans. Tenant fit-out follows the shell, and the choice of who builds it affects the schedule. We offer tenant improvements to owners who want one team for both, and we set up the shell so a tenant can start finishes before the final certificate of occupancy for the floor above. Utilities matter as well, and on Cache Road the City of Lawton has been replacing waterlines and restoring sidewalks, so a site on that corridor may meet construction in the street.
Medical tenants are a common request. An office that will host a clinic needs different plumbing, electrical and structural work than a law firm does, and we compare the options in our guide to the medical office building type. A project that mixes retail at street level is covered under the retail shopping center page, since parking and signage rules overlap.
Schedule and what slows it
A typical office schedule has four gates: entitlement and plan review, site and foundation, shell and dry-in, and interior completion. The first gate is the one owners underestimate. Planning, Fire Prevention and Inspection Services each look at the submittal, and Lawton Fire Prevention works with the Building, Planning and Engineering departments on new commercial developments. We keep one complete package moving to all of them rather than sending pieces.
Weather is the other schedule risk. The June 15, 2023 storm brought golf-ball hail and gusts of 65 to 70 mph, and insurance agents estimated about 40 percent of Lawton's residential structures sustained roof damage, so roofers and glazing crews were in demand for months. We order roofing and curtain wall early and include storm shelter for the crew in the site plan. Owners that own or manage several buildings can see more on this in our notes for property management firms.
Talk to us about your office project
Tell us the site, the floor area and the tenants you expect. We will review the permit path and build a schedule you can show to a lender or a tenant.
Common Questions
What size office building makes sense in Lawton?
Most of the demand we can point to is for small and mid-size suites, from a few thousand to several tens of thousands of square feet. Employers such as a refinery, an aerospace firm and a distribution company bring office staff, but they build much of their own space. We test a program against likely tenants before design so the floor plate fits who will actually lease.
Will the facade need a special review?
It can. The Planning Department supports the Downtown Lawton Architectural Review Committee, and the Building Materials Review Committee hears appeals when a permit is denied for failing the architectural standards in Chapter 18. We read those standards when the design starts and submit a materials list with the first drawings, so any conflict is found early.
Do I need a state general contractor license to build an office?
Oklahoma does not currently require a state license for general contracting, but trade licenses and registrations apply to licensed trade work, and local jurisdictions may add requirements. Lawton licenses building, electrical, plumbing, mechanical and sign contractors. Only city-licensed contractors may request inspections, so we verify every trade license before mobilization.
Which code edition governs my building?
Projects follow the building, fire and electrical codes the City of Lawton adopts and enforces. We ask Inspection Services which codes apply in writing and design to that answer.
How should we protect the building from hail?
Specify the roof system with the insurer in mind, and ask the engineer to check wind loads on edges, parapets and rooftop units. Impact-rated membranes and metal panels cost more but reduce claims after storms like the one in June 2023. We price them as alternates so you can see the difference.