
Building Types
Distribution Center Construction in Lawton, Oklahoma
Seventy-nine people work at one distribution operation in Lawton and seventy-five at another, according to the economic development corporation's employer list. Those headcounts describe the real market. A distribution center here moves goods to stores, restaurants and businesses across southwest Oklahoma. It is a regional building, and the design should reflect that rather than copy a national hub.
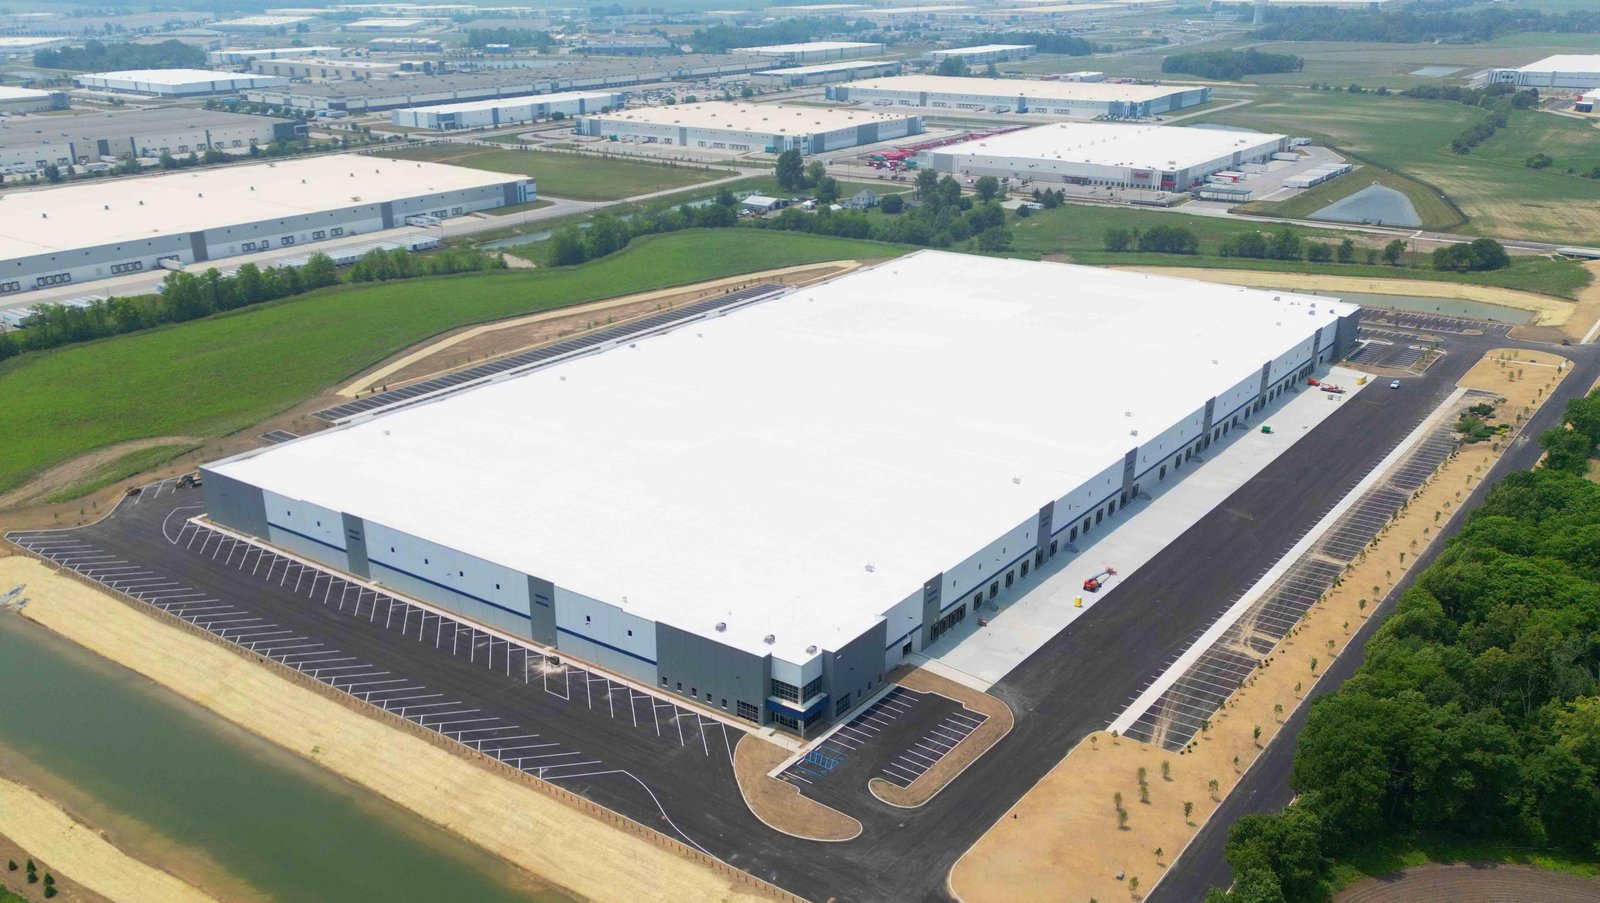
What separates a distribution center from a plain warehouse is flow. Product enters one side, is sorted, staged and loaded on the other, and the building is organized around the time that takes. Dock count, door spacing, trailer staging and the turning path of a 53-foot trailer drive the plan more than the square footage does.
We build these for owners who want the schedule written down and the approvals tracked. We walk the site with your operations lead before the first drawing is final, because a door in the wrong place costs far more to move after the slab is poured.
Dock walls, staging floors and the cross-flow of trucks
The dock wall is the busiest part of the building. We set door spacing and dock leveler size from the trailers you actually receive, then check the apron depth so a truck can back in without blocking the next bay. Dock seals, bumpers and pit levelers are specified early, since the depressed pits must be formed in the slab and cannot be added later without sawcutting.
Inside, the staging floor takes the heaviest wheel loads in the building. We coordinate slab thickness, joint layout and flatness with the racking and forklift types, then plan the vertical clearance for the sprinkler system, lighting and conveyor supports. If you are weighing an entry-level storage building against a flow-through design, our page on the warehouse building type explains where the two diverge.
Working to the owner's throughput numbers
We begin with a plain list: trailers in and out per day, peak hour, pallet counts and the products that need special handling. From that list we build a dock schedule and test it against the layout on paper. When the numbers do not fit, we say so while changes are still cheap. That is more useful to an owner than a smooth proposal that fails in the first holiday season.
Our estimating team prices options side by side, including a shorter building with more doors versus a deeper building with fewer. Early pricing keeps the conversation honest, and our preconstruction estimating work puts the allowance lines that usually hide risk, like utilities, paving and fire water, in plain view.
Distribution formats we plan for
Regional distributors for beverages, food service, building supplies and farm products all want slightly different buildings. A beverage operation wants long dock walls and a drive-through lane for route trucks. A building supplier wants canopies and heavy-load yards. A food-service operation may need a cooler, which pushes the project toward cold storage design and its extra insulation, refrigeration and vapor control.
Some owners want a cross-dock with no long-term storage at all. That is a narrower building with doors on both long sides, and we cover how it differs in truck terminal and cross-dock construction. Our job is to match the structure to the process, not to push one format.
Fire protection, licensed trades and site safety
Fire protection drives cost in a distribution center because the stored commodity sets the sprinkler design, and rack height and aisle width set the in-rack requirements. The City of Lawton Fire Prevention Division reviews building plans through the permit process and enforces fire codes through routine, special and complaint inspections. We bring the fire protection engineer in early and give them the racking plan, not a guess.
On site, forklifts and trailers share space with trades. We separate construction traffic from the operating yard on any expansion, post the work zones and require a daily safety walk. In Lawton, only city-licensed contractors may request inspections, and each of the electrical, mechanical and plumbing trades must hold the license. We confirm that before a crew starts.
Where the schedule gains and loses time
Rail changes the calculation. The Oklahoma SW Rail Industrial Park on Lawton's west side covers more than 2,500 acres with utilities in place and the Stillwater Central Railroad running through it, with tenant rail spurs built to suit. A distributor that receives bulk product by rail needs a spur, a transload area and a yard, and the spur design has its own approval path with the railroad. Start that conversation before you choose the building footprint.
Highway access is the other factor. The H. E. Bailey Turnpike, signed as Interstate 44, has exits in Comanche County at SH-36, US 62 and US 277, and ODOT has presented a new US-62 interchange with an extension of Goodyear Boulevard toward the west industrial park. We read the Interstate 44 corridor and the Oklahoma SW Rail Industrial Park for access and construction traffic before we commit to a site, and our logistics and distribution experience guides the order of work.
Bring the dock plan
Share your trailer counts, product mix and the sites you are considering. We will review access, utilities and permits and send back a program with realistic dock and schedule numbers for a distribution center in the Lawton area.
Common Questions
How many dock doors should a regional distribution center have?
It depends on trailers per day and how long each stays at the door. Local volumes in southwest Oklahoma are usually modest, so we avoid building doors nobody will use. We draw the dock schedule from your peak hour, then add expansion positions in the slab so extra doors can be cut later without redoing the apron.
Is a rail spur practical for a distribution center here?
On the west side of Lawton it can be. The Oklahoma SW Rail Industrial Park has the Stillwater Central Railroad running through it, and spurs are described as built to suit. A spur adds a track agreement, grading, a rail crossing plan and a transload area. It only pays off when you move steady bulk volumes, so we test the business case before drawing it.
How does highway access affect the site choice?
Truck turning and queuing matter as much as the exit itself. Interstate 44 and US 277 serve the south side, while US 62 and a planned interchange with Goodyear Boulevard serve the west. We check ODOT project notices and city street work during the schedule, since lane closures and detours change delivery routes while we build.
What approvals does a distribution center need in Lawton?
You need a complete permit set under the city checklist, with building, mechanical, electrical, site and scope documents. The Fire Prevention Division reviews plans, and the Planning Department reviews permits against the Zoning Code. If the project is in a subdivision, site stormwater and utilities follow the city's standard details. We assemble the package and track each review.
Can you build around an operating facility?
Yes. Expansions are common, and we phase work so the existing docks stay in service. That means temporary fencing, separated haul routes, and utility cutovers scheduled for off hours. We discuss phased construction on occupied sites with you before pricing, because the phasing affects cost as much as the building.