
Industries We Serve
Logistics and Distribution in Lawton, Oklahoma
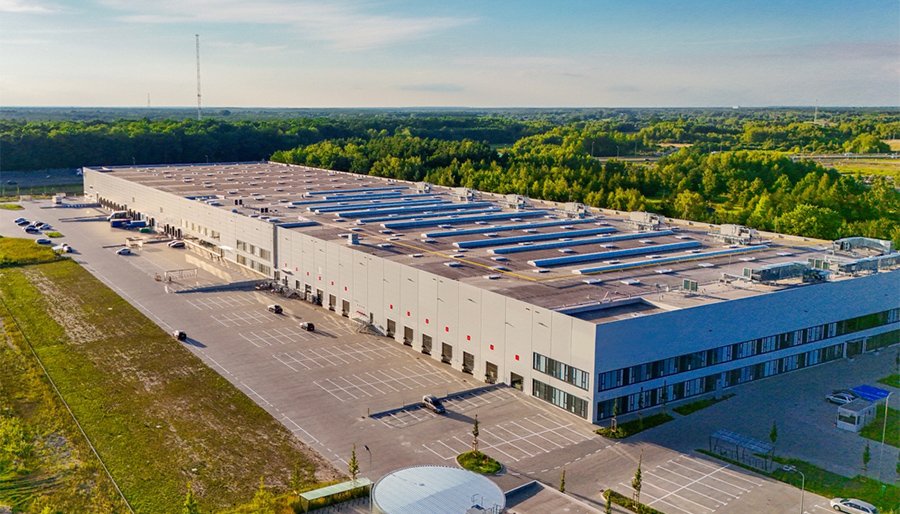
Directly off Interstate 44 in south Lawton, a 110,000-square-foot warehouse costing more than $16 million was announced in June 2024 for the Airport Industrial Park, with completion planned within a year of construction start. A one-year clock from start to finish is typical of distribution work, where the owner has customers and trucks waiting and a lease or contract that depends on an occupancy date.
We build for logistics and distribution owners: warehouse users, regional distributors, third-party operators and the developers who build for them. You think in dock doors, clear height, truck turning radii and throughput. We think in the things that decide whether you get them: the slab, the truck court, the fire protection, the site drainage and the permit.
Lawton sits on a major interstate, has certified sites and a railroad, so a distribution owner here gets real access without the land cost of a larger metro. We size our advice to that scale and to speed.
Where a distribution budget is decided
Most of the cost of a warehouse is in four items: the concrete floor and dock aprons, the structure and enclosure, fire protection and site work. The floor deserves attention because forklift traffic punishes joints, and a poor slab becomes an operating cost for the tenant. Truck courts need thick, reinforced concrete at the dock apron and heavy pavement for turning lanes, and they are often priced late and underestimated.
We separate those lines in the estimate. If a budget needs trimming, we start with items that do not affect throughput, such as office finishes, and protect the dock and slab. Our truck courts and dock aprons and commercial concrete floors teams explain the choices in plain terms.
Sites along the interstate, the airport and the railroad
The Lawton-Fort Sill Economic Development Corporation describes the Airport Industrial Park as certified site ready, with roads and all utilities, secure access to airport facilities and 43-acre and 71-acre sites plus parcels owned by the Commissioners of the Land Office. It sits at Highway 277 and Interstate 44 in south Lawton. The Oklahoma SW Rail Industrial Park on the west side of Lawton is described as more than 2,500 acres with utilities in place, the Stillwater Central Railroad running through it and tenant rail spurs built to suit. See our pages on the Airport Industrial Park and the Interstate 44 corridor.
Farther afield, a March 2025 Southwest Ledger report said the Chickasha Municipal Airport Authority sold 320 acres next to the airport, with a first phase of 50 industrial lots of two to ten acres and a couple of ready-to-occupy spec buildings planned, and Wikipedia describes Frederick as having a 1,400-acre industrial park. We build in these markets too, and we confirm each town's requirements early.
Access, traffic and turnpike work
A distribution building is only as good as its connection to the road. The H.E. Bailey Turnpike, signed as Interstate 44, has had a series of repair and repaving contracts: a March 2025 notice narrowed traffic to one lane each way in Comanche County for shoulder repairs and guardrail replacement under an $8.5 million contract, and a February 2026 release described an $11.5 million pavement reconstruction between Randlett and Walters running through late summer 2026. The Oklahoma Turnpike Authority also reported investing over $50 million over five years in the corridor because the turnpike is over 60 years old.
That matters to a builder because haul routes, concrete delivery and steel deliveries all use the same road, and work zones add time. We plan deliveries for off-peak hours when we can, confirm ramp access and tell drivers which exits to use. For the tenant, we study truck routes into the site and the queueing space on the property so trucks do not back onto a public road.
Concrete and site work we control
A warehouse schedule hinges on concrete and sitework. We run mass grading, utilities, foundations and slabs as a coordinated package, which removes handoffs between trades that would otherwise argue about tolerances. Floor flatness and levelness are specified and tested, joints are laid out to reduce curling, and curing is controlled in hot weather.
For large buildings, we also plan the structural envelope: tilt-up panels or steel frames, roof insulation and drainage. Our warehouse construction and distribution center construction teams match structure to the tenant, not the other way around.
Speculative buildings and build-to-suit
Speculative buildings have to appeal to many users, so we recommend clear height, column spacing, dock count and power capacity that serve a broad range of tenants. Build-to-suit projects start with the tenant's racking plan, throughput and fire protection requirements. We ask for the racking layout early, since in-rack sprinklers, high-piled storage rules and roof loads can change the cost of the building.
We keep owners informed with a weekly report, and we sequence work so that the dock area, office and sprinkler system are ready for inspection together. Developers can read how we work with commercial real estate developers, and manufacturers who ship product can read the page on manufacturing.
Retail and supply chain connections
Distribution space often supports retail. A chain that opens stores in Lawton needs deliveries, back-stock and returns handling, and some build small regional warehouses or cross-docks. Read about retail chains for how we handle their store schedules. We also build the supporting offices, driver lounges, battery charging rooms and maintenance bays that logistics operators use. Those rooms have their own code needs: battery charging calls for ventilation and spill control, and a maintenance bay needs floor drains, oil separation and fire protection that an office does not. We bring those requirements to the first design meeting so that the support buildings do not hold up the main warehouse at final inspection. When the site includes several buildings or a future expansion pad, we place utilities and stormwater so the next phase can connect without tearing up the first.
Give us the racking plan and the date
Send the building size, the racking or throughput plan and the date you need to open. We will check the site, the permit path and the floor and truck court design, and return a schedule and a price range.
Common Questions
How fast can a 100,000-square-foot warehouse be built?
A shell of that size can take several months on a ready site, with the full building taking longer once fire protection, dock equipment and office finishes are included. Permits, steel or panel lead times and weather add to that. We give a schedule with the critical path marked once we see the site and the drawings.
What should I check about a certified site before buying?
Confirm utilities at the lot line, soil and drainage conditions, the setbacks and any covenants, and truck access. Certified site ready tells you roads and utilities are in place, but each lot still needs its own review.
Does the turnpike repair work affect my construction?
It can affect deliveries and worker travel, especially near ramps and narrowed segments. We watch the Turnpike Authority notices and adjust haul times.
Can you build cold storage or specialized space?
Yes, with a specialty design team. Refrigerated space needs insulated panels, vapor control, special slabs and refrigeration systems with long lead times. We price those early.
How are truck courts built to last?
With thick reinforced concrete at the dock apron, properly drained subgrade and joint details that match the loads. We prefer concrete in heavy turning areas and design drainage so water does not stand at the docks.