
Building Types
Warehouse Construction in Lawton, Oklahoma
Two certified sites sit side by side in south Lawton, one of 43 acres and one of 71, and they are the reason most new warehouse talk in this market starts at Highway 277 and I-44. Both are in the Airport Industrial Park, which the Lawton-Fort Sill Economic Development Corporation describes as site ready with roads and all utilities in place. For an owner, that removes the first big unknown. You are not paying to run a main to the property line before the building can be priced.
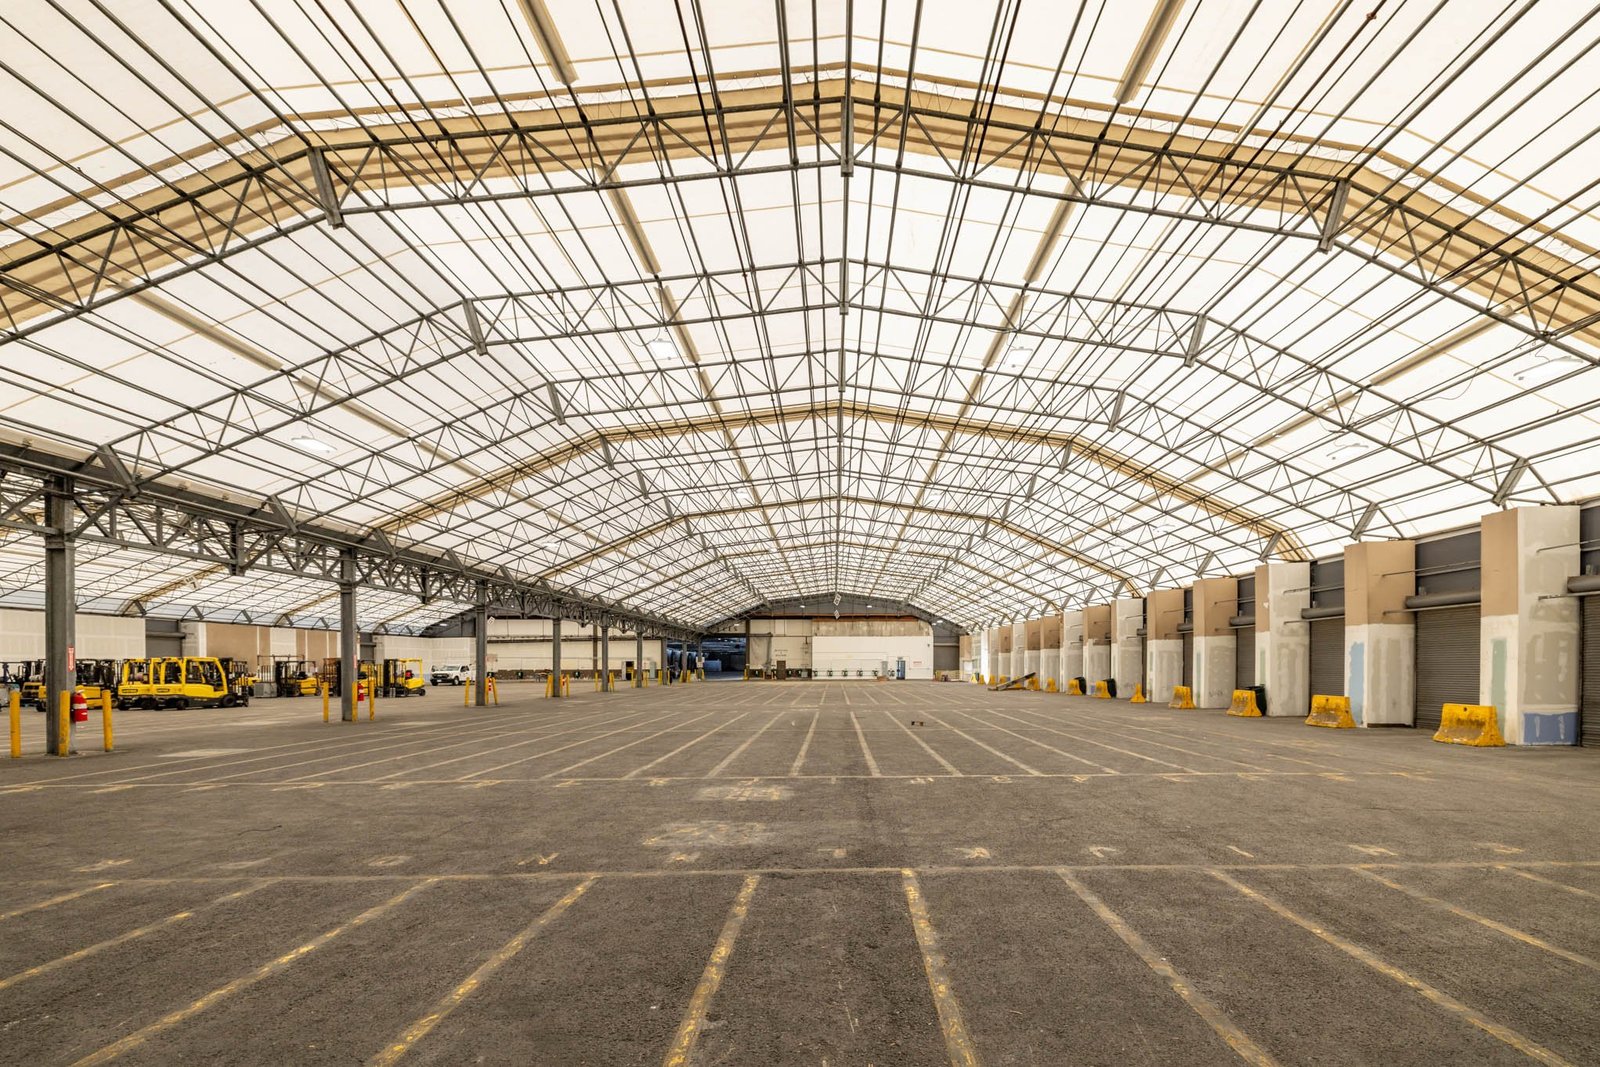
A warehouse is simple to describe and easy to get wrong. It is a roof, a slab, a set of dock doors and a fire protection system sized for what you will store. The decisions that matter come early: clear height, column grid, how many doors, where the trucks turn, and what the sprinklers must protect. We lock those with you before drawings go to the city, because every one of them changes the permit set, the slab thickness and the steel order.
We build warehouses in the Lawton and Fort Sill metro to the plan and the paperwork. That means a written scope, a permit checklist worked through item by item, and a schedule that shows inspection hold points as real days, not hopeful gaps.
Why south Lawton draws storage and distribution
The Airport Industrial Park also lists 40-, 25- and 75-acre parcels owned by the Commissioners of the Land Office, which gives a user who does not need 71 acres a way to buy closer to the size of the building. Existing tenants include a soft drink distributor, a beer wholesaler and a sales and supply company, so the park already has trucks coming and going. A new owner is joining a working neighborhood rather than a bare field.
Scale in the market is modest and honest. The economic development corporation's major employers table shows one beverage distribution operation at 79 employees and another distribution employer at 75. Those are not mega-campuses, and they tell you something useful: the local demand is regional logistics and distribution work serving southwest Oklahoma, not national fulfillment. A 110,000-square-foot warehouse announced for the same park in 2024, at more than $16 million, shows the size that gets financed here. We size programs with that in mind and look at distribution center design when your product has to move through the building quickly rather than sit in it.
Site and weather conditions that shape the shell
Wind is the load that decides this building. On June 15, 2023 a storm brought golf-ball hail and gusts of 65 to 70 mph to Lawton, left about 19,000 electric customers without power at peak and damaged roofs across the city. The National Weather Service tornado record for Lawton includes an F3 in April 1979 that killed three people and injured 100. A warehouse is a large, light, lightly walled box, so uplift on the roof deck and lateral load on the walls get real attention. We ask the engineer of record to show wind and roof uplift clearly on the drawings, and we buy roof systems with hail ratings your insurer will accept.
Ground is the other variable. The USGS fault database describes the Meers fault in Comanche County, with a conspicuous scarp along 26 kilometers of its length, and the poorly checked southeastern scarps lie within the Fort Sill artillery range. That does not mean a warehouse cannot be built here. It means we do not skip the geotechnical report, and we read what it says about bearing and settlement before we choose between a conventional slab on grade and a stiffened one. Clear drainage matters just as much on a flat truck court. See how we handle it in mass grading and truck courts and dock aprons.
Permits, licensed trades and the review path
Oklahoma sets minimum codes statewide through the Uniform Building Code Commission, and projects follow the building, fire and electrical codes the City of Lawton adopts and enforces. Before design is finished we confirm which codes apply with Lawton Inspection Services at 580-581-3360 and write the answer into the drawings.
The city's permit checklist is mandatory. A complete building plan includes the full set of drawings and specifications with mechanical and electrical plans, the floor plan, the site plan and the scope of work. Only contractors licensed with the City of Lawton may request inspections, and electrical, mechanical and plumbing work must be done by a licensed contractor in each trade. Fire Prevention reviews plans through the same permit process, which matters for rack storage and sprinkler design. Oklahoma does not require a state general contractor license, but local rules apply, and we follow them.
What moves the price of a warehouse here
Three items usually decide whether a number holds: the structure type, the slab and the site. A steel frame with insulated metal panels costs and builds differently from tilt-up concrete, and the right choice depends on height, fire rating and how soon you need to be in. Our notes on the pre-engineered metal building and tilt-wall building compare the two for this market, including the way hail and wind affect the envelope.
Slab cost rises quickly with forklift traffic, joint spacing and flatness requirements. Site cost rises with grading, detention and the length of utility runs from the property line. In the Airport Industrial Park the utilities are described as in place, which narrows the range. Elsewhere in Comanche County, you should ask early who owns the water, sewer and power at the edge of the land. We price those lines separately so you can see them rather than finding them buried in a lump sum.
From award to a building you can rack
The 110,000-square-foot warehouse in the Airport Industrial Park was announced with a completion target of one year from construction start. That is a reasonable benchmark for a building of that size on a prepared site, provided steel, dock equipment and the fire pump are ordered while permits are still in review. Our long-lead procurement work puts those orders on a calendar tied to your approval dates.
Inspection and permit review add working days, and we list them by name: footing, underslab, framing, fire protection, final. Weather adds more in spring, when storms interrupt steel erection and roof work. We build float into that window instead of promising a date the sky can cancel. Owners who are leasing to a distributor or storing seasonal stock tell us the date they must hand over keys, and we plan backwards from it.
Give us the storage plan
Send us your racking layout, door count and target move-in date. We will review the site, identify which permits and licensed trades apply, and return a scope and schedule that shows the inspection days. Start the conversation about a warehouse in the Airport Industrial Park or elsewhere in Comanche County, and we will tell you plainly what the numbers support.
Common Questions
How large is a warehouse that makes sense in Lawton?
The financed projects we can point to sit in the 100,000-square-foot range. A 110,000-square-foot, $16 million-plus warehouse was announced for the Airport Industrial Park in 2024. Smaller buildings of 20,000 to 60,000 square feet suit local contractors, suppliers and regional distributors. We help you test the number against your inventory, door count and growth plan before design starts.
Which code edition applies to my warehouse?
Projects follow the building, fire and electrical codes the City of Lawton adopts and enforces through Inspection Services. We confirm which codes apply with the city in writing at the start of design, so the drawings, fire protection and energy items all match what the plan reviewer will check.
Do I need a Lawton-licensed contractor to get inspections?
Yes. The city says only contractors licensed with the City of Lawton may request inspections, with an exception for owners who did the permitted work themselves. Electrical, mechanical and plumbing work must also be done by a licensed contractor in each trade. We hold and verify those licenses for every trade partner on the job before they mobilize.
Should I plan for tornado or hail damage in the design?
You should plan for wind and hail without building a bunker. The 2023 storm sent 65 to 70 mph gusts through Lawton and produced golf-ball hail. We design roof edges, deck attachment and wall panels to the engineer's wind loads, choose impact-rated roofing where the insurer asks for it, and keep dock doors and rooftop equipment well secured.
Can the building be expanded later?
It can, and it is cheaper if planned now. We leave one end wall as a removable bay in a steel building, or form tilt-up panels for later demolition. We also size underground utilities and the fire water supply for the second phase and keep the truck court wide enough to add doors without reworking the paving.