
Building Types
Tilt-Wall Building Construction in Lawton, Oklahoma
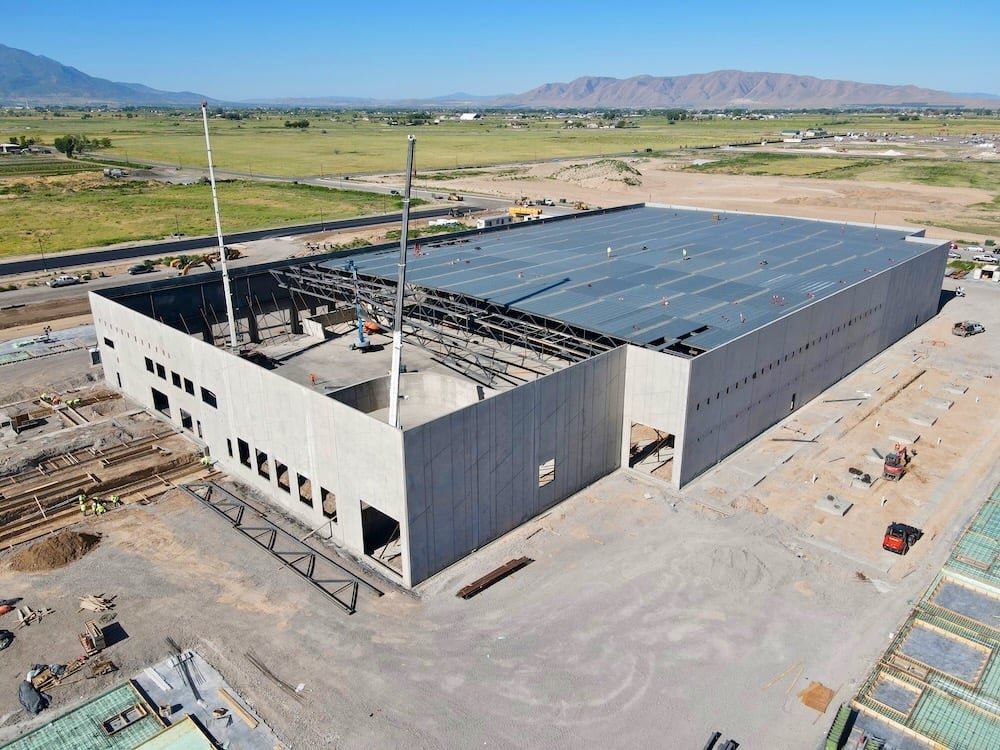
A tilt-wall panel is cast flat on the building slab and stood upright in a single morning. The idea is simple. The work is not. Panels weigh many tons, the crane needs firm ground and clear swing, and the bracing has to hold until the roof ties everything together. In a place where gusts of 65 to 70 mph arrived in June 2023, the bracing plan is a safety document, not a formality.
We consider tilt-up when a building wants durable walls, fire resistance and a quiet, solid feel, and when the site gives us room to cast. It suits warehouses, manufacturing plants, offices and data halls on level ground. It suits Lawton's west-side industrial ground, where the rail park covers more than 2,500 acres and parcels are generous.
A good tilt-wall job is organized around the slab, the casting sequence and the weather. We plan it backward from the day the crane arrives.
Slab first, panels second, roof third
The floor slab serves as the casting bed, so it must be flat, cured and protected from damage. We pour it in a pattern that allows panels to be laid out with clear working room, and we treat it with a bond breaker so the panels release cleanly. Rebar cages, embeds and openings for doors and windows are placed from the shop drawings, which we review line by line before casting. A missed embed means coring or welding later, and that costs far more than a careful review.
After curing, the crane sets panels in a planned order, usually starting at a corner. Each panel is braced to the slab or to ground braces and then connected to footings and columns. The roof structure, whether steel joists or a heavy deck, is erected so the walls are tied together as soon as possible. See how this compares with pre-engineered metal buildings, which erect differently and tolerate different site conditions.
Wind, hail and tornado exposure
Concrete walls take wind and hail well, but the roof is another matter. The National Weather Service tornado record for Lawton includes an F3 in April 1979 that killed three people and injured 100, and an F4 near Ahpeatone in 1957. In the June 2023 storm, hail of about two inches and larger damaged what insurance agents estimated as 40 percent of the city's residential roofs. A tilt-wall commercial building with a large roof area needs a roof system chosen for hail and fastened for uplift.
Tilt-up does not turn a building into a shelter. If life safety during a tornado is a design goal, the owner should talk to the engineer about a designated safe room. For ordinary operations, thick concrete walls reduce damage from debris and keep the building's shape in place after a storm, which helps an owner get back into service faster.
A sequence that depends on the crane
Panel casting takes weeks, curing takes days, and setting takes a few days of crane time. Rain delays the pour; wind delays the lift. We hold the crane on the calendar only when panels have reached design strength and the forecast supports lifting. Rental cranes are costly, so a crew that is ready beats a crew that is early. Our tilt-wall construction process describes how we set the milestones.
The first phase of Goodyear Boulevard, bid in 2024, was phased so the road stayed open. We apply the same thinking to haul routes for concrete trucks and cranes: heavy loads should enter a site on routes designed for them, and the city should know the schedule. Where an interchange or road project is nearby, we check ODOT and city notices before setting lifts.
Structural review and plan checks
Tilt-up buildings require engineered panel design, connection details and a temporary bracing plan. The structural engineer of record designs the permanent building; a specialty engineer often designs the lifting and bracing. The City of Lawton's Required Documentation checklist requires a complete building plan, and its City Standards page lists details for items such as waffle slab, sidewalk and driveway, and erosion control that a site plan must respect.
Projects follow the building, fire and electrical codes the City of Lawton adopts and enforces. We confirm which codes apply in writing with Inspection Services. Fire Prevention reviews the plans, and licensed trades handle electrical, mechanical and plumbing work. Only licensed contractors can call for inspections.
Where tilt-wall pays off
Tilt-up usually becomes cost-effective as wall area grows relative to the building footprint, and when panels repeat. A large, simple building with repeated panel sizes and few openings is a good candidate. A small building with many windows and complex shapes is often cheaper in another system. We price alternatives side by side during preconstruction, including a metal-building option, before the owner commits to a structure.
Site conditions can move the number. If the soil needs improvement, or the casting area is limited, costs rise. The USGS describes the Meers fault in Comanche County, and while that does not prevent a tilt-up building, the geotechnical report must be read closely. Our concrete foundations and logistics and distribution experience help us judge those details for large buildings.
Crane and bracing safety
The two highest-risk moments are the lift itself and the time before the roof ties panels together. Our safety plan sets an exclusion zone around the crane, requires a qualified rigger and signal person, and stops work when winds exceed the limits in the lift plan. Braces are inspected before each shift, and nobody works inside the panel line until the roof structure is in.
After the lift, we follow the same plan with welding, grouting and roof work. Every trade must hold the correct license for work in Lawton, and the superintendent checks the daily lift and brace log. These steps cost little compared with the cost of a panel failure, and they are the reason an owner can expect a tilt-wall job to finish without incident. A distribution center is a common beneficiary of this discipline.
Send us the panel plan
Share your floor plan, height and site. We will review casting space, crane access and permit requirements, then tell you plainly whether tilt-up fits and what the sequence would look like on your lot.
Common Questions
How long does a tilt-wall building take compared with steel?
Both take several months for a moderate-size building. Tilt-up starts slower because the slab is poured first and panels must cure, but wall erection is fast and one trade often follows another. A metal building arrives as a kit and can go up quickly. The right choice depends on height, fire rating and finish requirements. We build a schedule for each option.
Can tilt-wall panels be insulated?
Yes. Insulation can be cast into the panel as a sandwich, or added on the interior with furring and board. Cast-in insulation gives a clean interior and good thermal performance. We coordinate the system with the mechanical engineer and the energy code. Owners of cold storage buildings should read our notes on that type before choosing.
Does a tilt-wall building need a large site?
It needs room to cast panels, a clear path for the crane and space for deliveries. If the site is tight, panels can be cast offsite and trucked in, or the project may be better served by steel. We walk the property and sketch the casting layout before recommending the system.
Will wind or hail stop construction?
Wind can pause crane lifts, and heavy rain delays pours. Lawton saw gusts of 65 to 70 mph and large hail in June 2023, so we plan with float and check forecasts before every lift. Once the roof is on, the structure is stable. We also protect fresh concrete from sudden storms with covers and drainage.
Who designs the temporary bracing?
A specialty engineer, usually working with the structural engineer of record, designs the lifting inserts, rigging and temporary braces. We review the drawings and hold a pre-lift meeting to confirm the sequence. The city reviews the permanent building, not the temporary bracing, so owner and builder both need to demand that plan.