
General Contracting Services
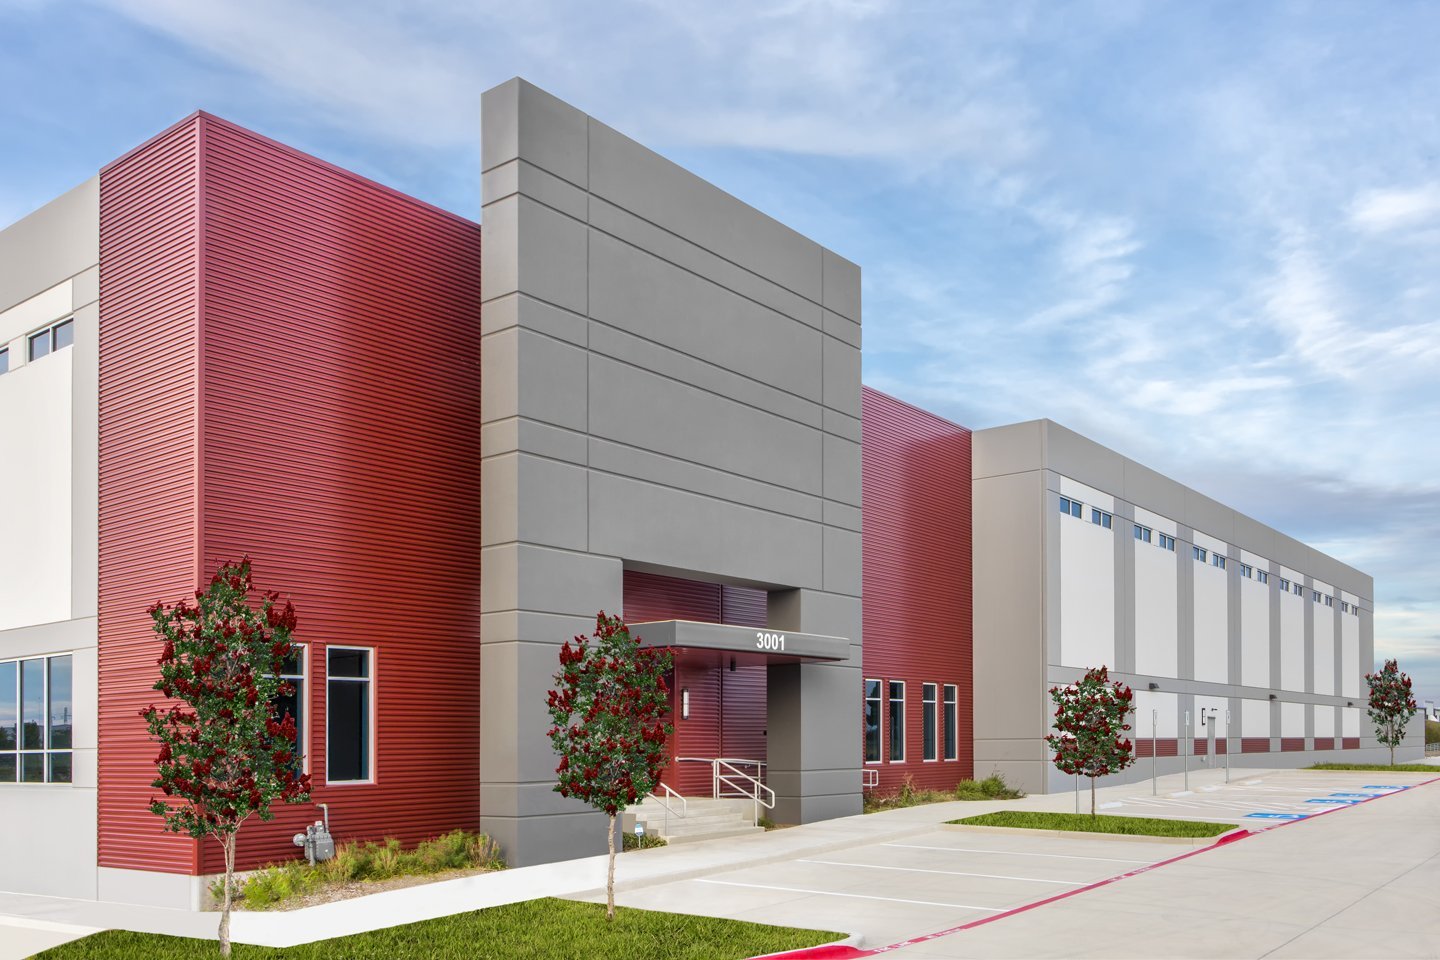
Tilt-Wall Construction in Lawton and Southwest Oklahoma
Panels for a tilt-up building are poured flat, on the floor slab they will later stand beside, and then raised by crane into walls. Everything about the schedule follows from that one idea. The slab has to be finished and cured before a single panel is cast, the panels have to reach lifting strength before the crane arrives, and the crane has to set the whole perimeter in a few working days or the rental clock eats the savings. In Lawton and the surrounding Comanche County, we plan that sequence backward from the pick date.
The work suits warehouses, distribution buildings, light manufacturing and any large box where the walls are mostly blank and the owner wants a concrete shell. It is less suited to buildings with a great deal of glass, tight sites with no room to cast, or a program that cannot give up the slab area for panels. We tell an owner that early, because the casting layout is a site-planning question before it is a structural one.
We build tilt-up shells as a general contractor and coordinate the trades that touch them: earthwork, footings, the slab, rebar and embed fabrication, steel roof framing, deck and the dock hardware. If you are weighing it against a steel frame, our pages on pre-engineered metal buildings and warehouse construction set out how the two compare on a real schedule.
What a tilt-up shell includes
A tilt-up package starts below grade. Spread footings or grade beams carry the panel loads, and the footing layout has to match the panel schedule, because each panel bears on a specific stretch of footing and ties into it at the base. After the slab is placed and finished, we lay out the panel forms directly on it, coat the surface with a bond breaker so the panels release cleanly, set the edge forms, place the reinforcing cages, and hang the embed plates and lifting inserts the engineer has detailed for each panel.
Panels are poured, finished and left to cure to the strength the engineer specifies for lifting. The crane then lifts them one at a time and walks them to their footings, where they are braced with pipe braces tied back to the slab until the roof structure is in. Joint sealant, weld plates, roof deck connections and the dock and man-door openings finish the envelope. Where an owner wants reveals, paint or a thin brick or stone face, those are settled in the drawings before casting, never after.
Permits and inspections in Lawton
The City of Lawton's required-documentation checklist is mandatory for a permit, and it defines a Complete Building Plan as the full set of drawings and specifications, with the mechanical and electrical plans, the site plan and the scope documents that apply to the permit type. A tilt-up permit set also needs the panel shop drawings and the lifting and bracing design in hand before anyone casts, so we ask the engineer of record for them while the permit is still in review rather than after it issues.
Oklahoma has statewide minimum codes set by the Oklahoma Uniform Building Code Commission, and a project inside the city follows the building, fire and electrical codes the City of Lawton adopts and enforces. For a project inside the city, we confirm the locally adopted edition with Inspection Services at the start of the job rather than assume it. Only contractors licensed with the city can request inspections there, and electrical, mechanical and plumbing work must be done by licensed trade contractors. See permitting and entitlements for how we run that process.
Wind, bracing and the pick day
The F3 tornado that struck near Lawton's airport on April 10, 1979 killed three people and injured 100, and every crew in this county knows how fast the plains weather turns. Free-standing panels are the most wind-sensitive stage of the whole building. A braced panel is stable only against the wind loads the brace design assumed, so we check the forecast before every pick, set braces to the engineer's schedule at every panel, and do not leave a perimeter standing without roof framing tied in when a storm is forecast.
Pick days also carry the ordinary hazards of heavy lifts: ground bearing under the crane, overhead power lines, rigging inspection, a controlled exclusion zone and a lift plan reviewed with the crane operator and the rigging crew before the first panel moves. Nobody works under a suspended load, and nobody climbs a braced panel to cut or adjust anything without the engineer's agreement. If the ground is soft after rain, the pick waits.
Sequencing against the crane and the weather
A typical schedule runs in a clean order: site work and footings, slab, panel casting, cure, pick, roof structure, then the interior trades. The cure window is the part owners underestimate, because panels cannot be lifted on a hope. Cold snaps and heat both change the cure curve, so we test cylinders and let the break results, not the calendar, release the crane. We book the crane against a pick window with a fallback day, and a few extra days on that rental cost far less than a rushed lift.
The big site in this market is the Oklahoma SW Rail Industrial Park on Lawton's west side, listed by the economic development corporation as more than 2,500 acres with utilities in place and the Stillwater Central Railroad running through it. A road project there, an interchange and the extension of Goodyear Boulevard from Cache Road to US-62, was in public review in April 2024, and haul routes and delivery windows depend on how that work phases. We plan concrete trucks and the crane mobilization around it.
Where a tilt-up shell makes sense around Lawton
The larger parcels sit in the industrial parks. The Airport Industrial Park in south Lawton at Highway 277 and I-44 is certified site ready, and an announced 110,000-square-foot warehouse there, directly off I-44, is the scale of box that tilt-up handles well. We would look at the same approach for parcels near the Oklahoma SW Rail Industrial Park and along the Interstate 44 corridor.
Towns on the turnpike, such as Elgin and Fletcher, put a site within reach of the same trucking routes. Owners in logistics and distribution usually ask first about clear height, dock count and truck court depth; the structural answer follows from those. Our tilt-wall building page describes the finished product in more detail.
Bring us the site plan
Send the parcel, the building size you have in mind and the dock count, and we will tell you whether tilt-up fits the site and what the pick sequence would look like.
Common Questions
How long does a tilt-up shell take compared with a steel-frame building?
For a large single-story box the walls go up fast once panels are cured, often a few pick days for the whole perimeter. The slower part is the front end: footings, slab and a full cure cycle on the panels before the crane can lift. Over the whole shell, tilt-up and steel come out closer than owners expect, and the gap depends on weather and how much of the slab is available for casting.
Can we pour panels on the final floor slab?
Usually yes, and that is the normal method. The slab doubles as the casting bed, so it has to be flat, cured and protected from staining by the bond breaker. Any slab area covered by panel stacks or crane mats is finished or repaired after the pick, so we plan the saw-cut layout and the finish quality with that in mind.
What happens to the schedule if a storm is forecast on pick day?
We move the pick. A wind forecast outside the brace design is a hard stop, and the crane vendor can hold a fallback day if we book it up front. Panels already standing are braced to the engineer's schedule, and we do not leave a long open stretch of unframed wall before a front arrives.
Does the city require special inspections on tilt-up work?
Expect inspections tied to the footings, the reinforcing and embeds before each pour, the concrete testing and the welded connections. Lawton Inspection Services handles city inspections and only city-licensed contractors can request them, so we line up the license, the testing agency and the engineer's site visits before casting begins.
When is tilt-up the wrong choice?
When the building needs large glazed walls, a lot of irregular geometry, or when the site is too small to cast panels without stacking. In those cases a steel frame with insulated metal panels or masonry is often the better envelope, and we will price both before you commit.