
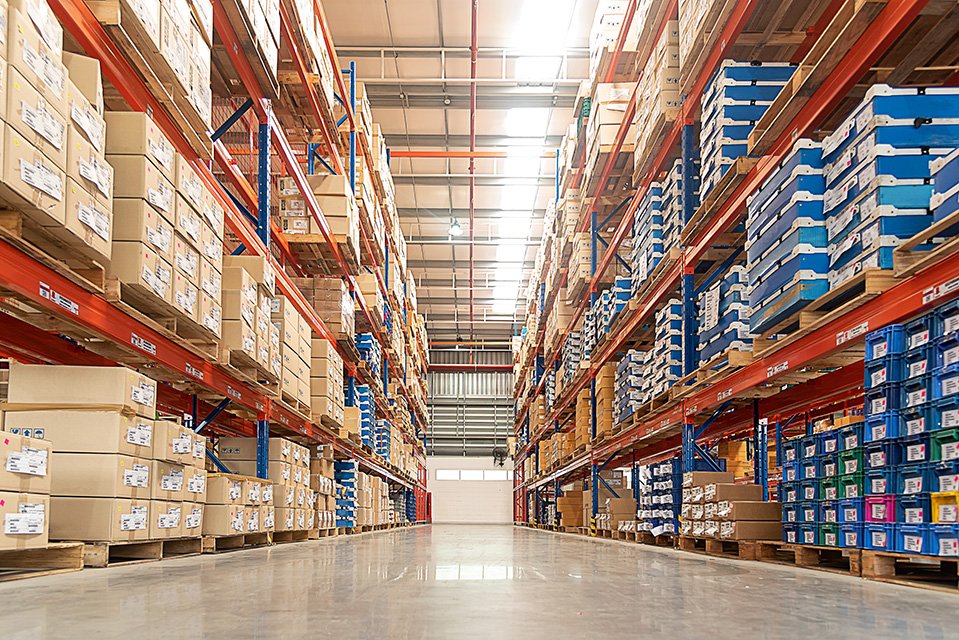
General Contracting Services
Warehouse Construction in Lawton, Oklahoma
Within one year of the start of construction: that was the target stated when a more than $16 million, 110,000-square-foot warehouse was announced for south Lawton in June 2024, directly off I-44. A warehouse is the simplest building in commercial construction to describe and one of the easiest to get wrong, because the decisions that matter, clear height, column grid, dock count, floor flatness and truck court depth, are made before the first stake is driven and are expensive to change afterward.
We build warehouses for owners who store their own goods and for developers who lease to someone else. The two buyers want different things. A user wants the building to fit a racking plan and a pick path. A speculative developer wants a building that the broadest set of future tenants will accept. In either case the aim is a clean, durable box on a well-drained site with room for trucks to turn, and a schedule that does not drift when the weather turns.
Our distribution center construction page covers the larger, flow-through version of the building, and cold storage construction covers the temperature-controlled one.
A small market with a clear spine
Lawton's warehouse and distribution activity concentrates around the Airport Industrial Park at Highway 277 and I-44, which the economic development corporation lists as certified site ready with a 43-acre and a 71-acre site, plus parcels of 40, 25 and 75 acres owned by the Commissioners of the Land Office. Current tenants listed there include beverage, chemical, technology and sales operations. The state's turnpike authority is also investing over $50 million over five years in I-44 and the H. E. Bailey Turnpike, which carries the trucks that serve these buildings.
Beyond the airport park, the Oklahoma SW Rail Industrial Park on the west side offers more than 2,500 acres with utilities in place and a railroad running through it. An owner who needs rail service for inbound product should look there first. We help owners compare sites on the basis of what they need from a warehouse: rail, interstate access, utilities, or a lot size that allows for expansion.
From award to a building you can rack
A typical warehouse schedule starts with site work and utilities, then foundations and slab, then the shell, then roof, dock equipment and interior systems. Tilt-up and metal-frame buildings both run in this order, but the lead times differ. Roof and dock equipment lead times can be long, and the slab, sprinklers and lighting all have to be in before racking can be set. We list the long-lead items at award and release them early.
Weather is the main schedule risk on the plains. Heavy rain can turn a bare site into a lake, and wind can stop a crane. We build float into the earthwork schedule, protect the subgrade with a plan for rain days and keep the slab pour on the calendar only when the forecast supports it. Owners who need the building by a date, such as a lease start, should talk with us about the risks of working backward from that date.
Fire protection and permits
A warehouse's fire protection is a design driver. Sprinkler density depends on what is stored and how high it is racked, and the City of Lawton's Fire Prevention Division reviews building plans through the permitting process and enforces fire codes through routine, special and complaint inspections. If the owner changes the storage commodity after the permit, the sprinkler system may have to change as well, so we ask for the intended commodity and rack heights at the start of design.
The City of Lawton requires a completed documentation checklist for permits and a complete building plan, and its Planning Department reviews plans for zoning compliance. Oklahoma sets statewide minimum codes through the Uniform Building Code Commission, and we confirm the local edition with Inspection Services. If the site is in the county rather than the city, county requirements apply, and we sort that out before design starts.
Slab, docks and the truck court
The floor does most of the work in a warehouse. We discuss slab thickness, reinforcing, joint spacing and flatness with the owner and the engineer, since forklifts and racking punish a poor floor. Dock design is next: dock-high doors, levelers, seals and shelters, grade-level doors for small trucks, and the depth of the court so that trailers can back in. Our page on truck courts and dock aprons explains the heavy paving that supports them.
The building envelope can be tilt-up concrete, insulated metal panels or a pre-engineered metal system, and we price each against the owner's schedule and budget. We describe the options on our pages for tilt-wall construction and pre-engineered metal buildings.
Warehouses we build
Typical projects include single-tenant warehouses, multi-tenant bulk space, contractor yards with a shop and office, and storage buildings for industrial users. Each has a different design. A contractor's warehouse might have a small office in front and a large shop in back with overhead doors on the long side. A multi-tenant warehouse needs fire-rated demising walls and separate utilities.
Our warehouse building type page lays out the options, and the logistics and distribution page covers the owners who most often ask for them. For land near the interstate, see the Airport Industrial Park.
Give us the racking plan
Send the storage plan, dock count and parcel and we will return a building concept, schedule and budget range.
Common Questions
How long does a 100,000-square-foot warehouse take to build?
It depends on the permit and the weather, but a project of that size is often measured in many months from site start to occupancy. The announced Airport Industrial Park project cited a one-year completion target from construction start. The slow items are usually the permit, the long-lead roof and dock equipment, and any utility extension.
Should we choose tilt-up or a metal building?
Price both. Tilt-up has a durable, fire-resistant envelope and fits large boxes, and a metal building can be faster and cheaper for smaller sizes. We prepare a side-by-side comparison with the schedule included.
What clear height should we build?
Match the racking and equipment you use, with room for sprinklers and lighting above. Taller buildings cost more in walls and frames, but they store more per square foot of floor. Speculative owners often choose a middle height that most tenants accept.
Does the site need rail?
Only if your inbound product ships by rail. The Oklahoma SW Rail Industrial Park has a railroad through it and spurs built to suit. For truck-only users, the interstate parcels in south Lawton usually make more sense.
What does the city need to see for a permit?
A complete building plan with architectural, structural, mechanical and electrical sheets, a site plan and a scope of work, along with the city's documentation checklist. Incomplete submissions delay review, so we assemble the set before it goes in.