
General Contracting Services
Mixed-Use Construction in Lawton
Apartments over a shop change who inspects the building. The Lawton Fire Prevention Division handles the adoption and enforcement of local, state and federal fire codes, and the city says it works with the Building, Planning and Engineering departments on new commercial and residential developments. A mixed-use project touches every one of them at once. We build with that in mind, which means the fire separation between uses is drawn, reviewed and priced before we talk about finishes.
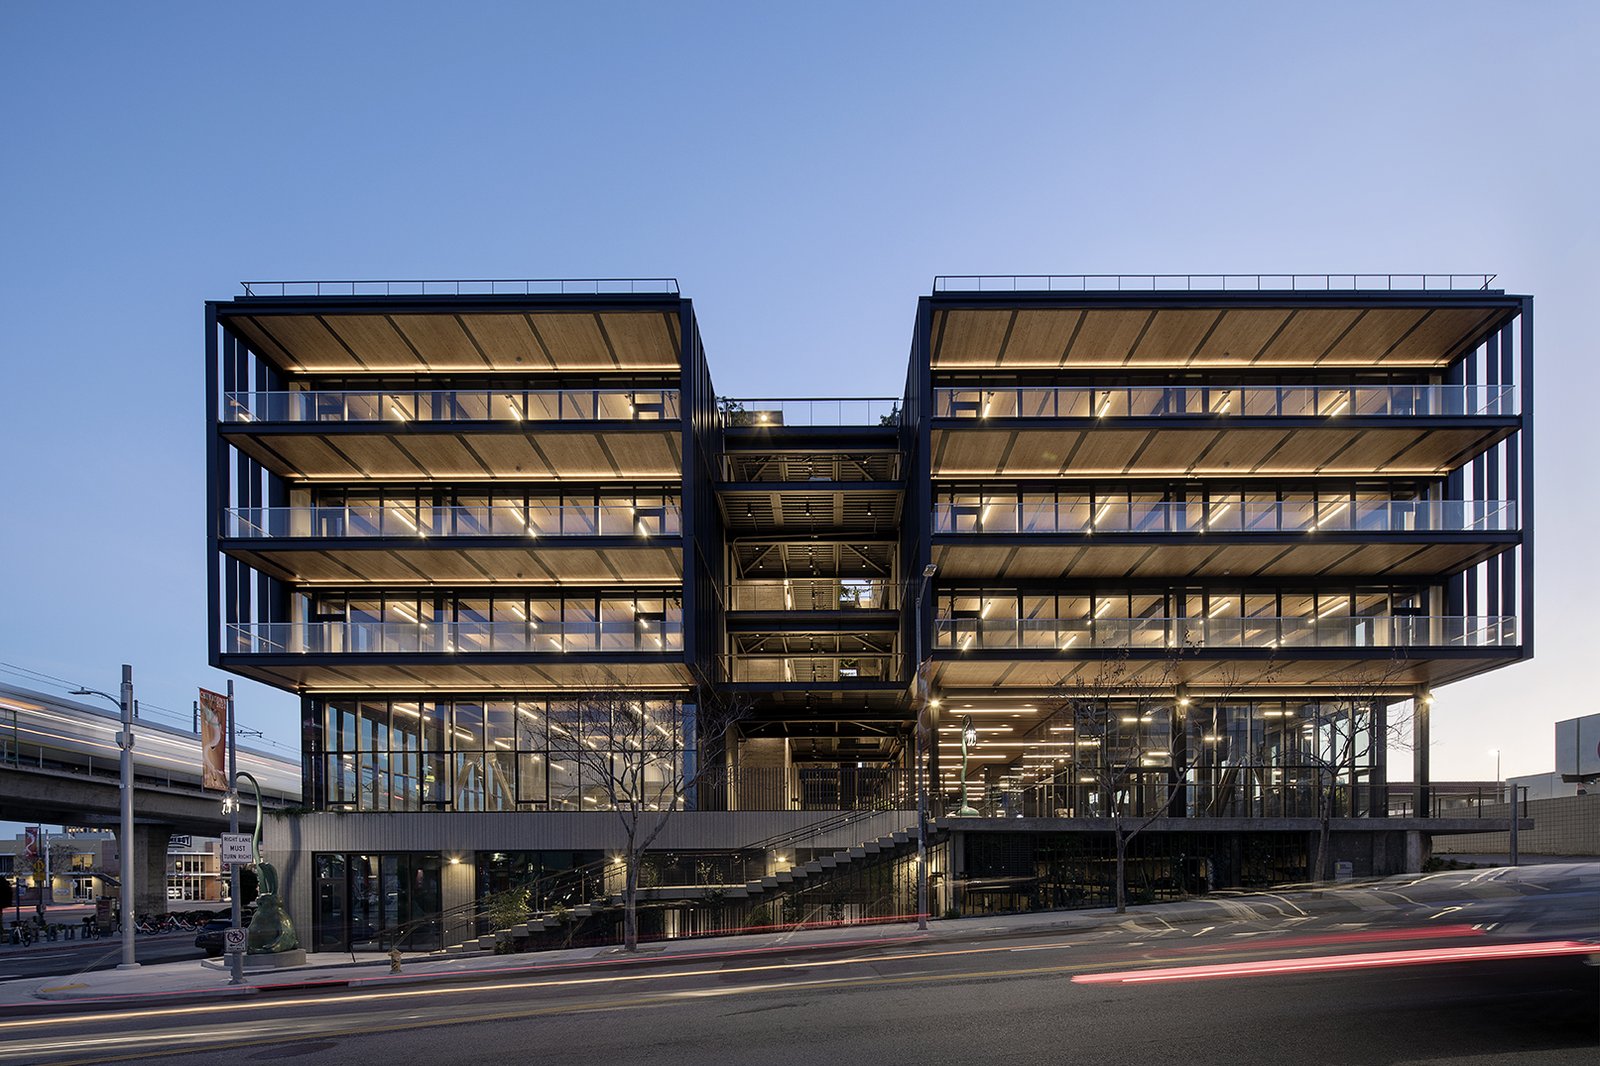
Mixed-use construction puts two or more uses in one structure or on one site: retail or restaurant space at street level, offices or apartments above, sometimes a clinic or a small hotel floor. Owners choose it for land use reasons, for lease mix or because a downtown parcel will not support a single-use building. Each use has its own occupancy rules, its own mechanical needs and its own tenants, and the building has to serve all of them without one disturbing another.
We build these projects in sequence and keep the paperwork readable. You will know which wall is a rated separation, which shaft serves which tenant and who is responsible for what after turnover.
How we sequence a building with several uses
We start with the section drawing. Before anything else, we read where each occupancy sits, how the structure carries the loads between them and where the rated assemblies run. Then we price the building as parts: structure and envelope, the commercial base, the residential or office upper floors, and the shared systems. That breakdown lets you see which part of the budget belongs to which use, which matters when different lenders or investors back each one.
The ground-floor shell follows the same logic we use for retail centers: a vanilla space with utilities stubbed to each bay. Construction follows the structure upward, but the commercial base often needs to be finished first because it holds the earliest tenants. We plan crane or lift access, temporary protection over any occupied space and the point where each trade can move to the next floor. A tight schedule is not hard to write. The difficulty is keeping it true when tenants change their minds, so we post a one-page lookahead every week.
Why downtown Lawton draws mixed-use interest
A March 2026 Business View feature called an outdoor amphitheater and boardwalk under construction at Elmer Thomas Park the most ambitious downtown project, with paddle boating, canoeing, fishing, festival areas and food truck spaces planned, and said decorative lighting along C Avenue is improving walkability. Public investment of that kind brings foot traffic, which supports ground-floor shops and restaurants. The Lawton-Fort Sill Economic Development Corporation is itself located at 200 SW C Ave, and its January 2025 preview named several recent growth projects.
Our downtown Lawton page covers the planning side of that district. For this service, the point is simpler: a developer has reason to look at a downtown lot, and the city has a process for approving what goes on it. Plan on the review committees, not around them.
Reviews and appeals that shape the design
Two city bodies matter most on a downtown mixed-use job. The Planning Department reviews development plans against the Zoning Code and the Land Use Plan, and the Building Materials Review Committee hears appeals when a permit is denied for failing the architectural standards in Chapter 18. A separate Building Development Appeals Board reviews city building codes and procedures each year and hears appeals of code official decisions. Both meet as needed, not on a fixed monthly calendar.
Meeting as needed means we cannot assume a date. We ask the city early which reviews apply, request the submittal requirements in writing and keep the architect informed of any condition the board might raise. Occupancy classification, fire-rated assemblies, accessible routes and egress for the upper floors all drive the plan, and they are best resolved on paper in the permit set before steel or framing is ordered. Electrical design also has a fixed reference point: the electrical code the City of Lawton adopts and enforces, and a building with several tenants and separate meters leans on it heavily. We keep the electrical engineer in the same coordination meeting as the architect, so panel rooms, risers and meter banks fit the floor plan.
What owners should settle before design closes
Four items keep mixed-use jobs on track. First, how loads and utilities move through the building: a restaurant below an apartment needs a clear exhaust path to the roof, and its grease and gas service must not run through the residential floors. Second, noise and vibration between uses, which a lease cannot fix after the fact. Third, parking and loading, which in a downtown setting may depend on shared lots. Fourth, separate metering and separate access for each use, so tenants and residents do not share a door they should not.
We also ask who will manage the finished building. A single owner can tolerate shared systems. Multiple owners or a condominium structure need a clean line between systems, and sometimes separate fire alarm panels. These are choices for the design team, and we put the cost of each option in front of you early.
Related services
If apartments are most of the program, read about multifamily apartment construction, where unit repetition drives the schedule. When a structure stacks residential framing over a concrete first floor, podium and wrap construction explains how those parts are built and inspected.
For developers planning a series of buildings or phases, the multifamily developers page describes how we plan repeat work. Our multifamily and mixed-use building page lists the types of buildings in more detail. Each of these shapes the budget differently, and we tell you which one your project is closest to.
Talk through a mixed-use site with us
Bring the parcel, the uses you have in mind and any lender timeline. We will map the reviews, price the building by use and propose a sequence. Contact General Contractors of Lawton to begin.
Common Questions
Can retail, offices and apartments share one building in Lawton?
Yes, if the design meets occupancy separation, egress and fire protection rules for each use and the zoning allows the mix. The Planning Department reviews the plan against the Zoning Code and Land Use Plan. We confirm the zoning and review path before the architect finishes schematic design.
Does a downtown site mean extra design review?
It may. The city supports a Downtown Lawton Architectural Review Committee, and the Building Materials Review Committee hears appeals when a permit is denied for architectural standards. We ask which standards apply to your parcel and build the facade design around them, so a denial is a rare event rather than a likely one.
Who pays for the fire separations between uses?
The building owner does, as part of the base construction cost. They are structural and code-driven, not tenant options. We show them as a separate line so you can see their cost, and so a lender or investor who finances one use can see that the cost does not belong to another.
How do you keep ground-floor tenants open while upper floors go up?
We build protected overhead cover, separate construction entrances, dust control and agreed work hours. Deliveries use a staging plan that avoids the tenants' peak times. If the commercial base is occupied during construction, we say so in the contract, and it affects price and schedule.
Is a phased delivery worth the added coordination?
Often yes, when a lender needs income early. The commercial base opens first and the upper floors follow. It adds cost for temporary systems and protection, and it needs careful life-safety planning for occupants. We price both a phased and a single delivery so you can compare.