
Building Types
Manufacturing Plant Construction in Lawton, Oklahoma
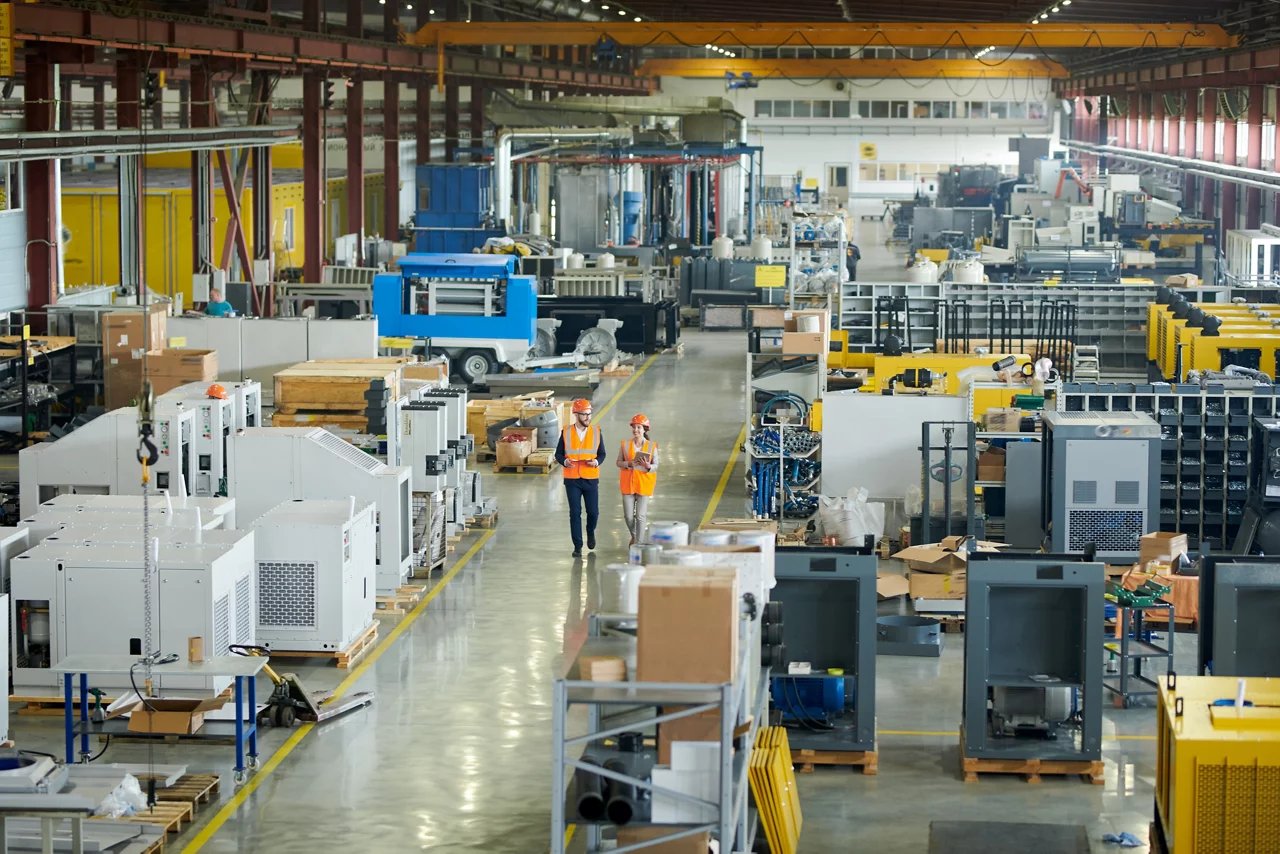
One building at Lawton's tire plant exists only to house an advanced mixer, a 45,000-square-foot structure within a $50 million expansion reported in April 2021. That is how plant construction works. The machine comes first, and the building is shaped around its weight, its heat, its height and the way material reaches it. A shell that ignores those facts will be altered the week the equipment arrives.
Manufacturing tops the Lawton employer list. The economic development corporation lists Goodyear Tire and Rubber at 2,559 employees, followed by employers of 350, 175 and 162 people. Newer projects, like an aerospace manufacturer's planned 40,000-square-foot facility on 160 acres in the west industrial park, show the same pattern at a smaller size.
We approach plant work as builders who answer to an equipment list. We ask for anchor bolt templates, utility drops and clearance envelopes before we set a single footing, and we put them on the schedule as hold points.
A market built on process industry
The Oklahoma SW Rail Industrial Park on the west side of Lawton is the center of that base. It is more than 2,500 acres with utilities in place and rail spurs built to suit, and its listed tenants include a tire maker, a food processor, a machine and tool company, a nickel refinery, a paperboard maker and the aerospace firm. Rail, power and water are already part of the argument for building there.
Public money is shaping the ground around it. The City Council awarded a first-phase Goodyear Boulevard contract of just under $5 million in May 2024, phased so traffic stayed moving, and ODOT presented a new US-62 interchange and boulevard extension for the same industrial area. If your plant will ship by truck, that road work affects your delivery plan. See our notes on the Oklahoma SW Rail Industrial Park for access details.
Foundations and slabs for heavy equipment
We schedule and inspect the parts of a plant that matter most to a machine: isolated foundations, thickened slabs, trenches, pits and housekeeping pads. A mixer, press or extruder can weigh many tons and vibrate in service. The pad has to be sized from the manufacturer's data, tied to the building slab with the right joint, and left alone until the concrete has cured. Our work on concrete foundations and commercial concrete floors follows that order.
Equipment trenches and embeds cause the most field problems, so we survey them again before the pour and photograph each one. If the process needs a floor that resists chemicals, heat or wheel loads, we coordinate the topping or sealer before it can fail in service. Where a plant sits near the Meers fault area in Comanche County, we also review the geotechnical report for settlement limits, since sensitive equipment tolerates less movement than a warehouse.
Plan review for a building with a process inside
A plant permit asks more of the drawings. The city checklist requires a complete building plan, including mechanical and electrical plans, plus site and scope documents. Fire Prevention reviews the plans through the permit process and enforces fire codes through inspections, so hazardous materials, dust, exhaust and sprinkler design must be clear on paper before review. Projects follow the building, fire and electrical codes the City of Lawton adopts and enforces.
The process equipment itself is not reviewed by the building department, but its utilities are. Compressed air, process water, gas, three-phase power and waste lines all cross the permit boundary somewhere. We list them in the drawings, name who owns each connection and confirm the licensed trade for every one. Lawton licenses its contractors and only licensed contractors can call for inspections, so every trade partner holds the right credential.
Wind, storms and power continuity
Plants run continuously, so the building must stay intact and powered. The June 15, 2023 storm in Lawton brought gusts of 65 to 70 mph and left about 19,000 electric customers without power at its peak. We plan for that by fastening roofs and equipment properly, locating roof-mounted units where they can be secured, and discussing generator and transfer switch capacity with the owner while the design is still flexible.
Construction logistics matter just as much. Large equipment arrives on oversize loads that require road permits and crane access. We set laydown areas, crane pads and the sequence of building-closure so the machine can be set before the last wall panel goes up. The finished building then has no hole where a machine had to enter, which saves both rework and weather exposure.
What drives plant cost
The shell is the smaller number. Process utilities, electrical gear, specialty slabs and the owner's equipment dominate the budget. An early scope split into building, site and process-related work lets the owner see what each part will cost and who is responsible. Aerospace and chemical processors often have strict cleanliness or containment requirements that add cost to finishes and drainage.
Public partners can change the numbers. On the aerospace project in the west industrial park, the Lawton Economic Development Authority is building a $23 million facility for the tenant, with another $22 million going toward machinery and improvements. If your project involves a public-private arrangement, procurement rules and approvals add time, and our design-build delivery process lets us price the plant early while those pieces are settled.
Related building types and trades
Plants share structure with other industrial buildings. Many are built as pre-engineered metal buildings when heights and spans are moderate, and some use tilt-up walls for fire resistance and durability. Smaller shops that start in a rental bay often move into flex and light industrial space before they need a custom plant.
If you are comparing sites, the manufacturing industry pages show how we organize work for owners who run production lines. We will help you decide whether a custom plant or an existing shell better fits the equipment and the timeline.
Send us the equipment list
Tell us what the plant makes, the largest piece of equipment and where you are looking to build. We will respond with a site review, a permit path and a schedule showing where equipment delivery sits among the construction milestones.
Common Questions
How early should the equipment list reach the builder?
Before schematic design closes. Foundation sizes, door openings, clear heights and utility loads all come from the equipment. A late list means re-engineering footings or cutting new openings. We ask for weights, bolt patterns, vibration limits and utility connections at the start and keep a running list that the engineer updates as vendors send drawings.
Can a plant be built in phases?
Yes, and many are. Build the shell, core utilities and first line, then leave one wall or bay ready to extend. We plan the structure, fire water and electrical service for the final size even if we install only the first phase. Expansion then costs less and interrupts less production, because the big pieces were sized once.
Does rail access require special approvals?
A spur needs a track agreement with the railroad, grading, crossing protection and a yard layout that fits the cars. The Stillwater Central Railroad runs through the Oklahoma SW Rail Industrial Park, and spurs are described as built to suit. We start the railroad conversation at the same time as design so the building and track fit each other.
What does the storm record mean for a plant?
Lawton has had damaging tornadoes and a severe hail and wind event in June 2023. Plant buildings are not built like shelters, but we can strengthen roof edges, secure rooftop equipment, and organize emergency shutdown procedures with the owner. Insurance requirements often drive the final choices, so we involve the carrier's engineer early.
Will the city review the process itself?
The building department reviews the structure, fire protection, mechanical and electrical systems, and egress. Other agencies may regulate emissions, wastewater or hazardous materials depending on the process. We help the owner identify those agencies early, since their timelines often run in parallel with building review and can control the start date.