
General Contracting Services
Concrete Foundations in Lawton and Comanche County
Footings carry the whole building, and nobody sees them after the backfill goes in. That is why we build concrete foundations the slow way: forms set to survey, rebar placed to the schedule and tied before the inspector arrives, and concrete poured on a day when the weather helps instead of hurts. Spread footings, continuous strip footings, grade beams, piers and stem walls are all part of what we place for commercial, institutional and light industrial buildings around Lawton.
The City of Lawton's standards page lists a Waffle Slab Detail among its construction details, which tells you something about how slab-on-grade foundations are expected to be built in this city. A waffle slab uses a grid of ribs under a thin deck to stiffen the slab on soils that move. When a drawing calls for one, the formwork, the void material and the pour sequence all change, and we price it as its own system rather than as a conventional slab.
We work from the structural drawings and the geotechnical report together. The first tells us what the building needs. The second tells us what the ground will give it.
From layout to stripped forms
A normal foundation package begins with layout from the civil control, then excavation to the bearing elevation, then the bearing check. If the engineer or the geotechnical representative is not satisfied with the exposed soil, we hold until direction arrives. We do not pour over a questionable bottom to protect a date, since a footing set on soft soil costs far more to correct after the building is up.
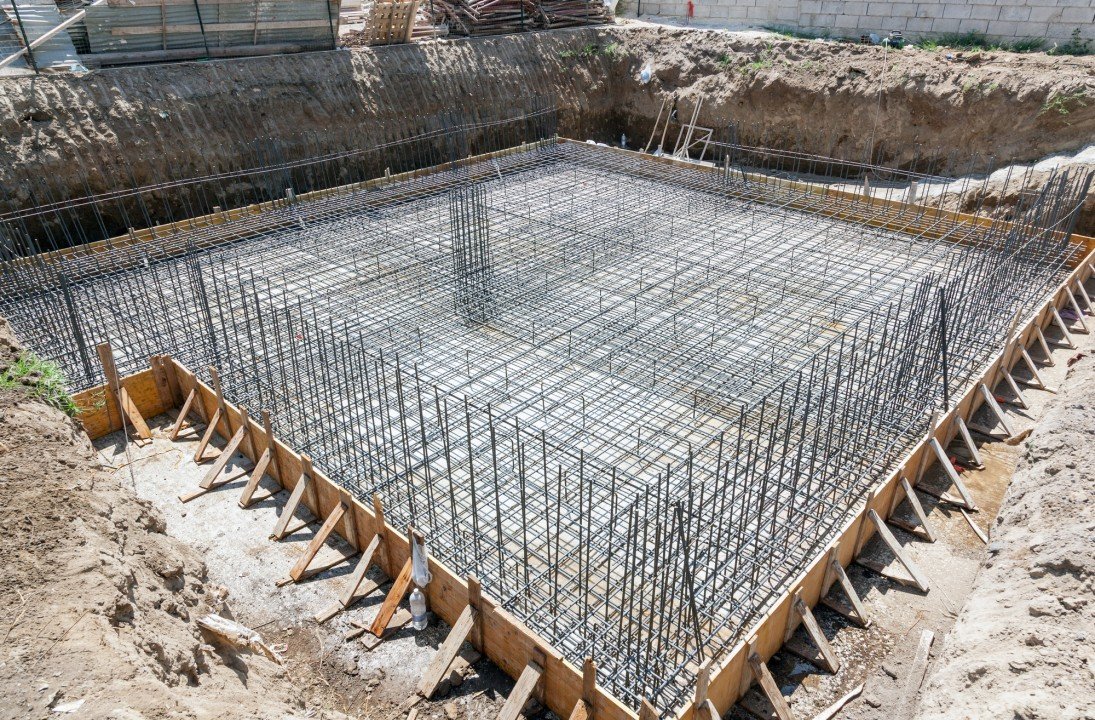
After the bearing is approved, forms go in, reinforcing steel is placed and chaired, and embedded items such as anchor bolts, sleeves and electrical conduit are set and verified against the shop drawings. Pour day brings a testing lab for slump, air content and cylinders. Curing follows, and we strip forms only when the strength requirement or the specification time has been met. Foundations for an eventual concrete floor system are poured with the floor's finish tolerances in mind.
Buildings going up in the Lawton area
Industrial users in the Lawton area are building substantial structures. The Lawton-Fort Sill Economic Development Corporation's announcement for Firehawk Aerospace describes a 40,000-square-foot facility on 160 acres in the SW Rail Industrial Park, and the Oklahoma Department of Commerce described a new 45,000-square-foot building for an advanced mixer at the Goodyear plant on the west side of Lawton. A 110,000-square-foot warehouse by Fisher59 in the Airport Industrial Park is a third data point.
Each of those buildings has different foundation demands. A process building with heavy equipment needs isolated pads and machine foundations with tight tolerances. A warehouse needs a clean perimeter, dock-pit walls and column footings sized for racking and roof loads. We read each set of drawings for what drives the foundation, then set the pour sequence around it. For clients choosing between systems, our manufacturing plant and warehouse pages show how the building type shapes the concrete.
Permits, inspections and special inspection
Concrete foundations are covered by a permit, special inspections called out in the structural drawings and a series of in-progress inspections by the building official. We schedule those inspections with the City of Lawton's inspection office or whichever authority governs the site, and we do not cover rebar or close forms until the sign-off is in hand. The structural engineer of record sets the requirement for special inspection, and the lab supplies the reports.
We do not rely on assumptions about which code edition applies on a given project. The reviewing authority tells us, and the permit set confirms it. When it is unclear, we ask in writing before we price. For any project that adds a foundation next to an existing structure being demolished, we survey the neighboring footings first and protect them during excavation.
How we manage the concrete trades
We schedule the concrete trade partners for footings, walls, slabs on grade and flatwork early, so the foundation does not wait on a subcontractor's availability. That matters when the schedule is tight: forms, rebar and pours are managed by one superintendent, and the excavation, backfill and utility trenches are coordinated with the same plan. We still use specialty subcontractors where they are better suited, such as deep drilled shafts for heavy loads, which we describe on our drilled pier foundations page.
Pump trucks, finishers and testing labs are scheduled together, and we confirm concrete mix designs with the supplier before pour day. If wind or heat is forecast, we adjust placement times, use evaporation retarder, or move the pour. Cold weather calls for blankets and heat. These are ordinary, written parts of our pour plans.
Early pours and what they do to the schedule
Foundation work sits early in the schedule, which makes delays expensive. A rain delay after excavation puts the structure behind the steel erector, and a failed cylinder test puts the slab behind everyone. We build float into the foundation schedule where the owner can afford it, and we sequence the pours so the building can be erected in the order steel or tilt panels will arrive.
For multi-building campuses, we propose a pour rotation that keeps crews working across buildings while each pad cures. For owners who plan a phased build, we leave stub-outs and dowels at future expansion faces so the next phase can tie in without coring. That planning costs a few extra hours now and saves a great deal of cutting later.
Start with the structural set
Send the foundation plan and the geotechnical report, and we will return a scope, a pour sequence and a number you can compare line by line. Use the quote form or call us to begin.
Common Questions
What does a foundation permit require in Lawton?
The permit set generally includes structural drawings, a site plan and often a geotechnical report. Inspections follow the pour sequence, usually bearing, reinforcing steel and sometimes anchor bolt placement. We confirm the exact list with the building official before mobilizing.
Do you pour in hot or windy weather?
Yes, with a plan. Mix temperature, placement time, wind screens and evaporation retarder are adjusted, and curing starts immediately after finishing. If the conditions would harm the concrete, we move the pour.
What is a waffle slab and when is it used?
It is a slab with a grid of stiffening ribs below a thin deck, drawn as a standard detail by the City of Lawton. It is used where the engineer wants extra stiffness on the soil, and it needs more forming and layout than a flat slab.
How do you handle a poor bearing surface?
We stop and call the engineer. The usual fixes are overexcavation and replacement with compacted structural fill or lean concrete, and the engineer directs which one applies. The owner sees the price before we proceed.
Can foundations be poured while the site is still being graded elsewhere?
Often yes, if the building pad is turned over first and haul routes avoid it. We coordinate this on the earthwork plan so that heavy trucks do not damage forms or subgrade.