
General Contracting Services
Deep Drilled Pier Foundations in Lawton
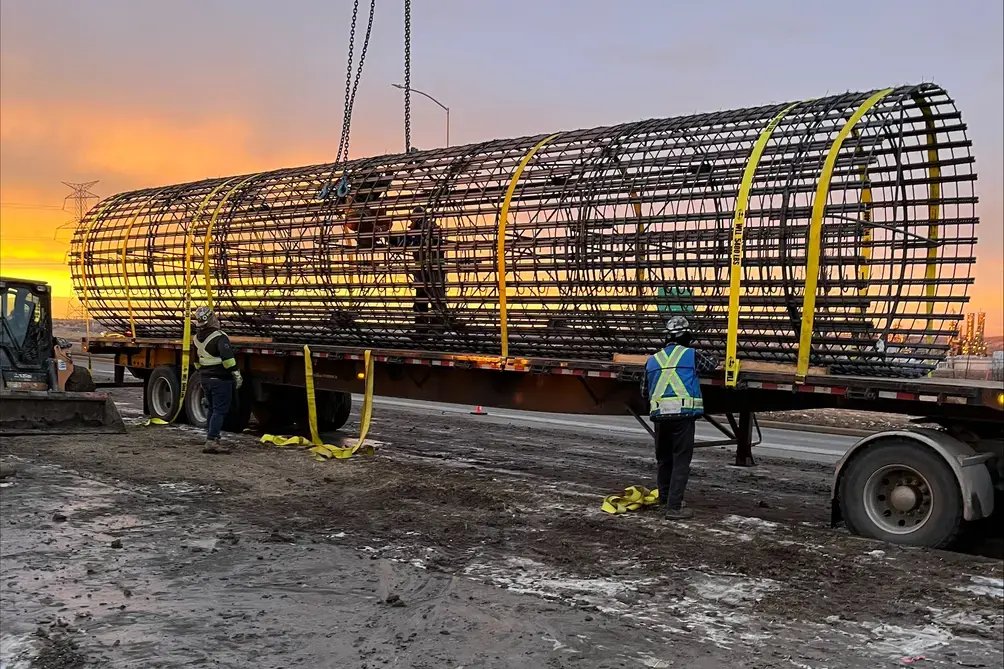
Some buildings need to reach past the surface soil to find something that will hold them. A drilled pier, also called a drilled shaft, does that. A rig bores a round hole to the depth the geotechnical engineer specifies, a steel cage is lowered in, and concrete fills the shaft. The result is a column of reinforced concrete that carries load into stronger ground or rock and resists uplift and sideways push in a way a shallow footing cannot.
We use drilled piers where the soil report calls for them: heavy column loads, tall racking, crane runway columns, light poles and signs, retaining structures, and buildings that must resist wind uplift. We do not recommend piers when a spread footing will do, and we say so in the preconstruction review. A shaft is a bigger commitment of rig time, concrete and inspection than a footing, and an owner should pay for one only when the ground requires it.
Southwest Oklahoma has a long record of strong storms, so lateral and uplift resistance is more than an academic point. We read the structural loads with that in mind.
Wind, equipment and why piers appear on plans
The National Weather Service Norman office keeps a tornado table for Lawton that lists an F3 tornado on April 10, 1979 that killed 3 and injured 100, an F4 near Ahpeatone just south of Lawton in 1957 and a tornado on the west side of Lawton in 1922. The table is a reminder that wind is a design load here, not a footnote. Lightweight buildings with large roof areas, such as metal warehouses and hangars, see significant uplift when wind loads are applied, and deep foundations are one way engineers tie them to the ground.
Tall or heavy industrial equipment is another driver, and manufacturers know it. A building like the 45,000-square-foot advanced mixer building the Oklahoma Department of Commerce described at the Goodyear plant carries concentrated loads that the structural engineer may choose to take to depth. Owners planning an aircraft hangar or a manufacturing plant should expect piers to appear on the foundation plan at doorjambs, crane columns or equipment lines.
From stakes to a filled shaft
Our process begins before drilling. We review the geotechnical report for shaft diameter, depth, bearing stratum, groundwater, caving soil and any rock socket requirements. We discuss access, spoil handling and utility conflicts with the owner. Then we locate each shaft with survey control and stake a protected offset, because the drilling rig will destroy the original stake.
During drilling, a field technician logs the strata and compares them to the report. If conditions differ, the engineer is called and a decision is made on site. Temporary casing is used where the hole will not stand open, and water is pumped or displaced with a tremie placement if groundwater enters. Rebar cages are checked against the placing drawings for size, spacing and cover before they go in, and concrete is placed in one continuous operation, with a record of volume against theoretical volume. We keep that record because it tells the inspector the shaft was actually filled.
Rock, faults and what the borings must show
Rock and hard material are where drilled pier cost swings. The U.S. Geological Survey's database record for the southeastern section of the Meers fault in Comanche County describes a conspicuous scarp along a 26-kilometer section, with trench evidence of two late faulting events and a total fault length of 54 kilometers. The same record notes that the poorly checked southeastward scarps lie within the Fort Sill artillery range. We cite it because geotechnical engineers and owners will want to treat a site near that corridor with extra care, not because it is a reason to avoid building.
Medicine Park's cobblestone buildings are made from red granite local to the Wichita Mountains, which tells you granite is part of the regional geology. On any site near the mountains, we ask whether the borings reach hard rock and whether coring was done. If a rock socket is needed, we propose the tooling, the production rate and the unit price in writing. Foundation permit review is described on our permitting and entitlements page.
Rigs, open holes and utilities
Drilling puts a heavy rig on the site, opens deep holes and handles wet concrete under pressure. Our safety plan covers rig setup on stable ground, exclusion zones around the auger, cage-handling lifts, covered or barricaded holes at the end of each day, and a clear route for ready-mix trucks. Open shafts are never left unprotected; they are covered with plates or capped with a barrier.
Where utilities are present, we pothole before we drill, since a rig that hits a line is both a safety event and a schedule event. Underground locates are verified, and for work near overhead lines we maintain clearances and use a spotter. Compliance records, including daily drilling logs and concrete tickets, go to the owner in the closeout package. Those records support the closeout documentation the lender or the facility manager may ask for.
How piers fit the rest of the build
Piers often sit next to other work. They tie into grade beams, which tie into a concrete foundation system, and they must be completed before steel or tilt panels can arrive. A graded pad must be stable enough to carry a drill rig, so we plan the pad and shaft work together.
In addition, shaft schedules rely on rig availability. We reserve rigs early when the structural plan shows many shafts, and we propose a drilling sequence that lets the steel or panel erector begin on the first completed line while drilling continues on the next. If an owner is considering a tilt wall building, we also review whether piers can double as panel supports.
Share the geotechnical report
If your structural plan shows drilled piers, send us the borings and the shaft schedule. We will return a drilling plan, unit prices for rock and caving ground, and a sequence that fits your erection date. Call or use the quote form.
Common Questions
When is a drilled pier better than a spread footing?
When the shallow soil cannot carry the load, when uplift or lateral load is high, or when a column sits close to an existing structure. The geotechnical report and structural engineer decide, and we tell you if a simpler footing appears adequate.
How deep do the shafts go?
The report sets the depth, based on the bearing layer found in the borings. Depths vary widely from site to site. We confirm the depth in the field by comparing what the rig finds to what the report predicted.
What if we hit rock?
Rock changes the tooling and the production rate. We carry a unit price for rock drilling in the proposal and notify the engineer immediately, so a decision on socket depth can be made without stopping the crew for long.
Is a site near the Meers fault off limits?
Not by itself. The USGS record is something an engineer should read when siting a building, and the geotechnical investigation should address it. Whether it affects the foundation design is for the structural and geotechnical engineers to decide.
How is concrete quality verified in a shaft?
We record the placed volume against the theoretical volume, take cylinders, and follow the special inspection requirements on the drawings. Some projects add integrity testing, which we coordinate with the testing agency.