
Industries We Serve
Healthcare Systems in Lawton, Oklahoma
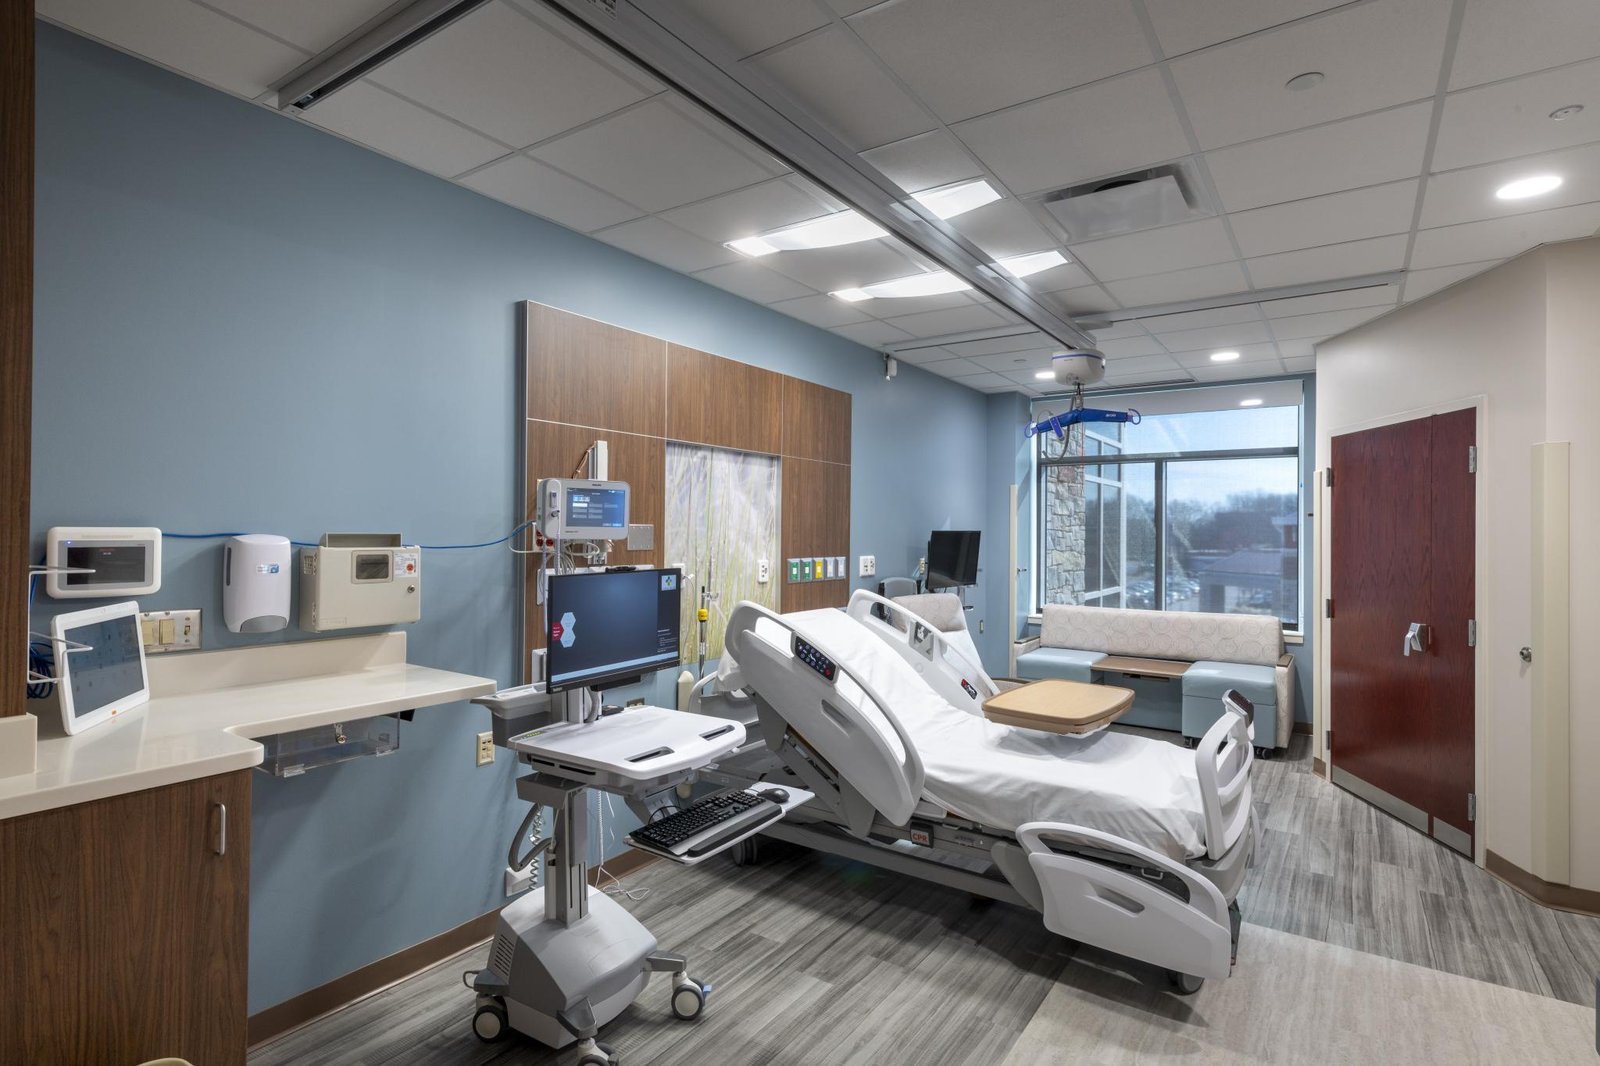
Nobody schedules a hospital shutdown, so every healthcare project in Lawton is built beside people who are already sick. That is the basic fact behind our work for health systems. The emergency department at Comanche County Memorial Hospital grew from 11,218 square feet to more than 40,000 in a project reported at over $21 million, with about 3,700 square feet shelled for later expansion. Work of that kind runs next to live patient care, and the hospital stays open throughout.
We build for health systems, community health centers and clinic operators in Lawton and the towns around it. Your concerns are infection control, life safety, licensure and the operational calendar, as much as cost. We work to the plan and the paperwork, and we state what the inspection and approval steps add to the schedule before we sign.
Regional health care is also consolidating and spreading out. Facilities now reach into smaller towns, and a builder that knows how to work in both Lawton and a county seat is useful.
Building next to live patient care
The first design question on any occupied-campus project is where the line between the construction zone and the hospital will sit. We set that line with your facilities and infection prevention staff before demolition. That means sealed barriers, negative air where required, dust monitoring, a separate construction route that avoids patient and supply paths, and a plan for noise and vibration at sensitive departments. Utility shutdowns are scheduled with clinical leadership, typically in low-census windows, and each is written as a step list with a rollback.
Shelled space matters here. The emergency department expansion left room for future growth, and we encourage owners to think the same way. Rough-in for medical gas, power and data costs far less during the first construction than in a later renovation, and a good shell turns later growth into a phase rather than a disruption. See our phased construction for occupied sites for how we sequence this.
Plan review, fire code and accessibility
Healthcare buildings are reviewed more heavily than most. The City of Lawton Fire Prevention Division handles adoption and enforcement of fire codes and building plan review through the permitting process, and it works with Building, Planning and Engineering on new developments. The city's documentation checklist says completing it is mandatory to receive a permit, and licensing for electrical, mechanical and plumbing work is required in each trade. State health-facility licensure and survey approvals are separate from the city permit and belong to your compliance staff and consultants.
Oklahoma's statewide codes point accessibility to the federal ADA requirements, and we design reviews around that. Projects follow the building, fire and electrical codes the City of Lawton adopts and enforces, and we confirm with Lawton Inspection Services which codes apply to your submittal.
Infection control and life safety during work
Infection control risk assessment drives the way we phase and protect the work. We follow your facility's assessment, train every worker on entry rules, and keep a log of barrier inspections. Hot work is permitted and fire watched, sprinkler impairments are reported to your life safety officer in advance, and exits and corridors stay clear. Our superintendent walks the barriers daily and corrects problems on the spot.
Weather and power are part of the plan as well. A June 2023 storm brought golf-ball hail and gusts of 65 to 70 mph to Lawton and left about 19,000 customers without power at peak, so we treat generator transfer, roof penetrations and temporary protection as safety items, not afterthoughts.
Preconstruction that respects clinical operations
We start by listening to the operators. Nurses, techs and facilities staff know where a cart cannot turn, where a shutdown would stop a lab, and where a night crew would wake an inpatient floor. We bring that knowledge into the estimate and schedule. The result is a plan your clinical leaders have already read, which makes approval faster.
We also give you options. A new wing, a renovation, and a leased building each have a different cost and a different disruption. For a mixed program, our healthcare construction and medical office construction teams prepare comparable estimates so your board sees the choices side by side.
Long-lead equipment and realistic timelines
A clinic or hospital job usually depends on equipment with long lead times, such as imaging, air handlers, electrical gear and medical gas. We list those during pricing and recommend releasing orders against an agreed delivery date, since a building that is ready before its equipment costs money. Commissioning and owner training are scheduled with the same care as concrete.
Opening dates hinge on licensure and inspections that we do not control. We state them in the schedule, for example a final fire inspection and a state survey, and we build float for them. For the closeout steps that follow, our commissioning and closeout process documents systems so staff can operate them.
Where the health system is growing
The regional picture is expanding. A September 2025 report said Comanche County Memorial Hospital and Southwestern Medical Center would join under the name Memorial Health System of Southwest Oklahoma, with investment in equipment and facility upgrades. Lawton Community Health Center is building out the former cinema building on Cache Road, has Lawton locations plus sites in towns such as Apache, Cache, Elgin, Marlow and Medicine Park, and the hospital is building Memorial Health of Tillman County in Frederick, expected by the end of 2026 or early 2027 after the town went without a hospital for years. In Elgin, a contract with the city covers an urgent care clinic, primary care, imaging, laboratory and specialty space in what the mayor called a seven-acre medical park.
Projects like these call for a builder who can serve many sites at once. Our work in Elgin and the hospital campus pages explain how we approach them.
How other public owners shape the job
Health systems share public rules with government and public sector owners, and often partner with education institutions on training space. We apply what we learn in each to the others. Public owners tend to bring procurement rules, accessibility reviews and board approvals that a private clinic operator does not, and we have learned to read those into the schedule early.
Tell us where the next clinic goes
Send the program, the campus plan and your target dates. We will review the site with your facilities team, outline phasing and return a price range.
Common Questions
Can you work in an occupied hospital without shutting down departments?
Yes, with planning. We set barriers, route traffic away from patient areas and schedule utility shutdowns in agreement with clinical leadership. Some tie-ins require short planned outages, and we write each as a step list.
Who handles state health-facility approvals?
Your compliance staff and consultants handle licensure and any state approvals. We provide drawings, inspection records and commissioning documents they need, and we build their survey dates into the schedule.
How do you control cost on renovation compared with new construction?
Renovation costs more per square foot in many cases because of concealed conditions and phasing, but it can save time and avoid a new site. We investigate the existing building early and carry a visible contingency for what we cannot see.
Can you build small clinics in outlying towns?
Yes. We build in the towns around Lawton and adjust to local permit offices and utility providers. We also coordinate with the health system when several clinics are in progress so repeat details stay consistent.
What happens to the schedule if equipment arrives late?
We track delivery dates from the order and warn you at the first slip. When possible we resequence work so rough-in and finishes continue, and we reserve a window for the equipment installer so the building is ready when the unit arrives.