
Service Areas
Downtown Lawton Construction
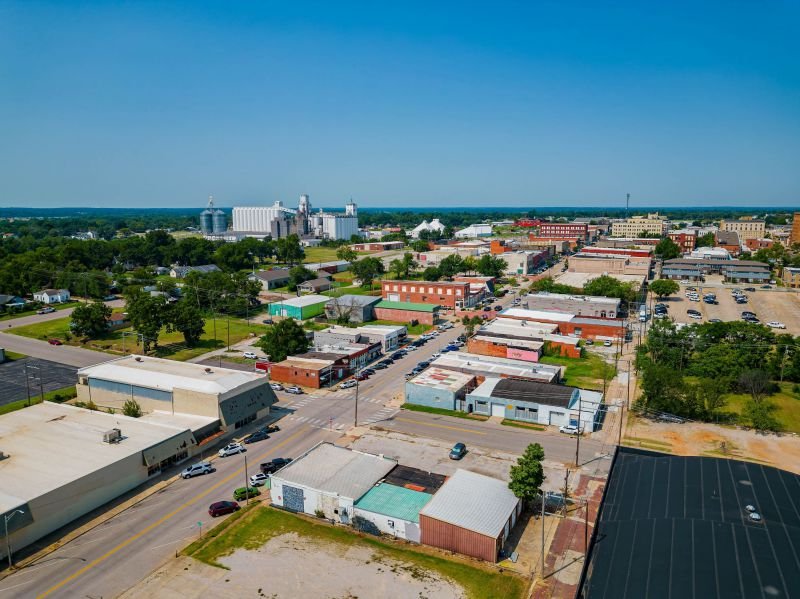
Downtown Lawton rewards a builder who can read an approval process as well as a drawing set. Infill work here passes through several city bodies before a permit issues, and an owner who learns that late loses months. We build downtown renovations, new mixed-use and civic buildings with the review path mapped first and the construction schedule laid on top of it.
The City of Lawton Planning Department, at 212 SW 9th Street, reviews development plans, building permits and business licenses against the Zoning Code and Land Use Plan. It also supports the Downtown Lawton Architectural Review Committee, the City Planning Commission and the Lawton Urban Renewal Authority. That is a lot of readers for one set of drawings. We ask the department early which bodies will see a project and in what order, then build the submittal calendar backwards from the day the owner needs a certificate of occupancy.
The streets are changing as well. A March 2026 feature on the city called an outdoor amphitheater and boardwalk under construction at Elmer Thomas Park the most ambitious downtown project, with paddle boating, canoeing, fishing, festival areas and food truck spaces planned, and noted decorative lighting along C Avenue that is improving walkability. Foot traffic and public investment of that kind tend to bring restaurant, office and housing owners to the same blocks.
The approval path, step by step
Three items shape a downtown permit. First, the Planning Department checks the project against zoning and the land use plan. Second, the Building Materials Review Committee hears appeals when a permit is denied for failing the architectural standards in Chapter 18 of the City Code, and it meets as needed. Third, the Building Development Appeals Board hears appeals of code official decisions and reviews city building codes and procedures every year. Nobody wants to need either appeal body, and we plan so that a project does not.
In practice that means we sit down with the design team before submittal and compare the facade materials, signage and site plan against the architectural standards. If a material is in doubt, we ask the city for its reading in writing. Fire protection follows a parallel track. The Fire Prevention Division reviews plans through the permitting process and works with building, planning and engineering on new development, so sprinkler, alarm and access drawings go in with the first package. See our page on permitting and entitlements for the full sequence we follow.
Working on tight blocks
Downtown sites are small, and most of them touch a sidewalk, an alley or a neighbor. Before we mobilize we survey adjacent buildings, document their condition, and agree on staging with the city for any lane or sidewalk that has to close. Material comes in on a delivery schedule, not in a stockpile, because there is no yard to keep it in.
Old buildings carry their own questions. Foundations may be shallow, slabs may hide abandoned utilities, and masonry may need repointing before it can take a new opening. We open up what we can during preconstruction and carry an owner's contingency for what we cannot see. For a renovation, our renovation and adaptive reuse approach starts with a survey, not a demolition crew.
Downtown contractors also share the city with its pavement program. The city's rehabilitation page, updated November 4, 2026, shows active phases on the Cache Road corridor and on Lee Boulevard, and the open lanes on those streets can change from week to week. We check that page before we set truck routes, and we give drivers a primary and a backup way in. A mixer truck that arrives late to a pour can cost an owner a day of finishing labor, so route planning is part of the estimate, not an afterthought.
What gets built in the center of the city
The center of Lawton supports an office floor above a restaurant, a clinic in a former storefront, an apartment conversion, a civic building or a parking deck serving all of them. We build each, and each has its own pressure point. Restaurants need grease and exhaust routing worked out before the hood is ordered. Offices need clean power and good daylight. Apartments need acoustic separation and a clear plan for trash and deliveries.
For owners considering residential, the page on multifamily and mixed-use buildings describes how we handle ground-floor retail beneath housing. For civic owners, our page on government and municipal buildings explains how public procurement changes the schedule. Parking is often the deciding factor downtown, and our parking structure page covers the structural and drainage choices we raise first.
Who is investing nearby
The Lawton-Fort Sill Economic Development Corporation keeps its offices at 200 SW C Ave, on the same grid as the projects we describe. Its January 15, 2025 preview named a cobalt refinery, an innovation park and a distribution project among the prior year's growth. None of those is a downtown building, but together they describe an economy adding employers, and employers need offices, lodging and places to eat close to the center.
Property owners downtown tend to be long-term holders who invest in stages. We structure work to match: a facade and storefront this year, a second floor next year. A phased plan keeps cash needs manageable, and we write each phase so the finished work stands on its own if the next one is delayed. Commercial real estate developers who hold several parcels can use the same approach across them.
Schedule drivers we plan for
Review time sets the front of the schedule. After that, material lead times, inspection windows and weather set the rest. On a downtown job we hold a standing weekly coordination meeting with the city's inspectors and the owner's team, and we log each inspection request so a missed sign-off is visible the same day.
Storm season matters in the center of town as it does everywhere in the city. We schedule roof dry-in ahead of the spring severe-weather months where we can, and we protect open framing and exposed interiors when forecasts turn. For work that continues next to open businesses, phased construction on occupied sites explains how we keep neighbors open.
Bring us the downtown parcel
Send the address and the use you have in mind. We will tell you which city bodies will review it and how long that realistically takes, and what the building costs once it is through.
Common Questions
Who reviews a downtown building permit in Lawton?
The Planning Department checks plans against the Zoning Code and Land Use Plan, and the Fire Prevention Division reviews fire protection through the permit process. The Downtown Lawton Architectural Review Committee also has a role in downtown design. We confirm the order of review with the city at the start of each project.
What happens if my permit is denied for architectural standards?
The Building Materials Review Committee hears appeals of denials under Chapter 18 of the City Code. It meets as needed, which can add weeks. We try to avoid the appeal by checking materials and details with the city before the submittal is complete.
Can a downtown building stay open while we renovate it?
Often yes, with phasing. We separate the work area from occupied space, protect egress and keep utilities running, and we agree on loud or dusty work hours with the occupant in writing.
Is parking a problem for downtown projects?
It usually is. We look at it during feasibility, including whether on-site stalls, shared lots or a structure are realistic. Parking requirements can change the pro forma more than the building itself.
How do you handle construction near the Elmer Thomas Park work?
We watch public project schedules and plan deliveries and crane picks around known closures. For any site near the park we confirm staging and traffic routing with the city before mobilizing.