
General Contracting Services
Renovation and Adaptive Reuse in Lawton
Roofs across Lawton took a beating on June 15, 2023. Insurance agents quoted in a December 2023 Lawton Constitution story estimated that about 40 percent of the city's residential structures sustained roof damage from hail of about 2 inches and larger, and that damage at Cameron University exceeded $1 million. Repairs were still under way when the year closed. A storm like that makes renovation a daily subject for owners: what can be saved, what must be replaced, and what the building should become when it is open again.
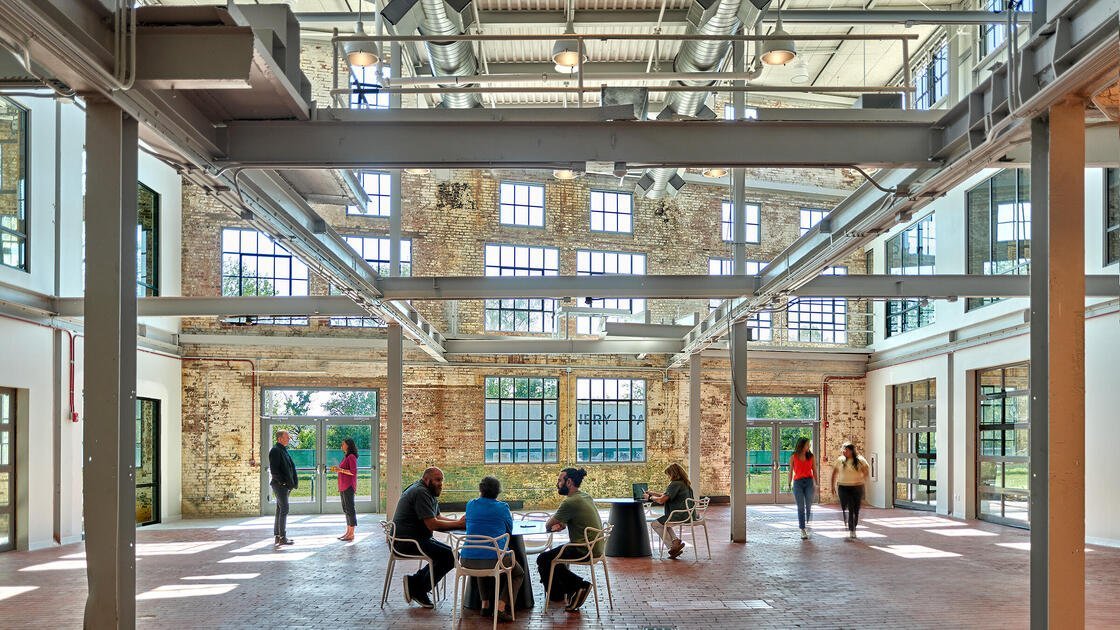
Renovation means changing an existing building while keeping part of it. Adaptive reuse means giving it a new purpose, such as a cinema that becomes a clinic or a retail mall that becomes an office park. In both cases, the building is the biggest unknown. Drawings are old or missing, the structure may not match them, and the code that applies to a changed building is not always the code the building was built under.
We start with investigation and ask many questions before we propose a price.
Reuse already under way in Lawton
Reuse has been a regional theme for several years. The Lawton Community Health Center has been building out the old Carmike Cinemas building on Cache Road, which closed in 2018 and sat vacant for several years. A March 2026 Business View feature said Central Plaza, a former mall in Lawton, has been repositioned as a site for defense contractors. Downtown, the Planning Department also supports the Downtown Lawton Architectural Review Committee, so exterior changes to older buildings there should expect a design-review conversation.
Why do owners choose reuse? Sometimes the shell is cheaper than new construction. Sometimes the site has parking, utilities and zoning that would be hard to replicate. Sometimes the building has historic or community value. In Medicine Park, for instance, the Medicine Park Hotel and Annex are listed among National Register of Historic Places sites. We do not claim reuse is always cheaper. We tell owners honestly when a building is not worth saving and point to our demolition work as the alternative.
Investigation before price
The first month of a renovation is about discovery. We review any drawings that exist and field-verify dimensions. We open ceilings and walls where we can, take photos, and look for asbestos, lead paint or other hazardous materials that must be tested before work starts. We check the structure for loads the new use will add, such as heavier equipment, a roof unit, or a change from storage to assembly. We scan for moisture, rot, rust, termite damage or old fire damage.
A structural engineer is usually part of this work. For a reused cinema, the long clear spans may be an asset or may need reinforcement for new loads. For a former mall, the wide corridors and large-format tenant spaces allow offices, training spaces or light fabrication, but their roof drainage and mechanical systems are old. The findings go into a written existing-conditions report. That report is the basis for a price, and for the tenant improvement buildout that follows.
Work we manage on site
We coordinate selective demolition, framing, drywall, finish carpentry, concrete patching and flatwork, and general site work. For roofing, mechanical, electrical, plumbing and specialty finishes we use qualified subcontractors, and we manage them closely. Close supervision of the demolition and framing lets us respond when a surprise appears. We can change a plan in the afternoon without waiting for a subcontractor to remobilize.
Hail damage repair is a common reason for roof and envelope projects. Roofing, flashing, sheathing, skylights, rooftop units and gutters need inspection after a hail event. We document damage with photos and measurements and provide the information insurers ask for. We do not make insurance claims for owners, but we give estimators the detail they need. For buildings used by the education sector, we schedule envelope work for school breaks.
Hazards, shoring and weather
Renovation safety starts with knowing what is in the building. Asbestos, lead and mold surveys are done before demolition, and abatement is performed by licensed contractors where required. Structural shoring is installed before supports are removed. Temporary protection is placed over finished spaces. Fire watch and hot work permits apply during cutting and welding.
Where the building remains partly occupied, our occupied-site phasing rules apply. Storm preparedness matters on open buildings, too. A building with a missing roof in a county with a long tornado record needs a weather plan: tarps, temporary roofing, a forecast monitor, and an agreement on when workers leave the site. We also keep records for the closeout package. On dry, windy days we also control hot work closely, since sparks travel.
Contingency and code upgrades
Renovation cost is more uncertain than new construction cost, and we say so. Contingency of ten to twenty percent is common, depending on the age and condition of the building and how much has been investigated. We separate the estimate into the part we know (demolition, framing, finishes) and the part we are still learning (hidden conditions). As investigation reduces the unknowns, we reduce the contingency.
Code upgrades are another driver. A change of use can trigger accessibility, fire protection, energy and structural upgrades. The Cameron University library project, a $1.25 million gift-funded upgrade announced in 2020, included ADA restroom upgrades alongside an atrium and expanded parking, a common pairing. Owners should ask their architect early which upgrades the change will trigger. Our permitting and entitlements team helps identify them. We also review developer pro formas against real renovation numbers when asked.
Let us look at the building
Tell us the address and the new use. We will walk the building, review what exists and give you a written existing-conditions summary and a budget range. Use the quote form or call.
Common Questions
Is renovation cheaper than building new?
Sometimes, but not always. Reuse can save time and shell costs, but hidden conditions and code upgrades can offset the savings. We run both options in a feasibility study if the owner wants to compare.
How do you handle hazardous materials?
We test before demolition, use licensed abatement contractors where required and keep the records. Surprises are rare when testing is done early, but we carry a plan for them.
Can you work with a historic building?
Yes. We follow the preservation guidelines that apply, protect original features and consult the reviewing body when needed. Historic status can add review time, which we include in the schedule.
How much contingency should we carry?
It depends on how much investigation has been done. Ten to twenty percent is typical in renovation, falling as hidden conditions are found. We show how contingency is used on every pay application.
What does a change of use require?
It can require a new permit, accessibility and fire protection upgrades, parking and zoning review. The City's planning and fire offices decide, and we help the design team prepare the submittal.