
General Contracting Services
Tenant Improvements in Lawton
An empty cinema on Cache Road sat vacant for years after it closed in 2018, and construction to turn it into a community health center has been under way since around 2023, according to a local report. That is a tenant improvement in its plainest form: someone else owns the shell, a new occupant has a different program, and a contractor has to fit one inside the other without breaking the lease, the building code or the budget.
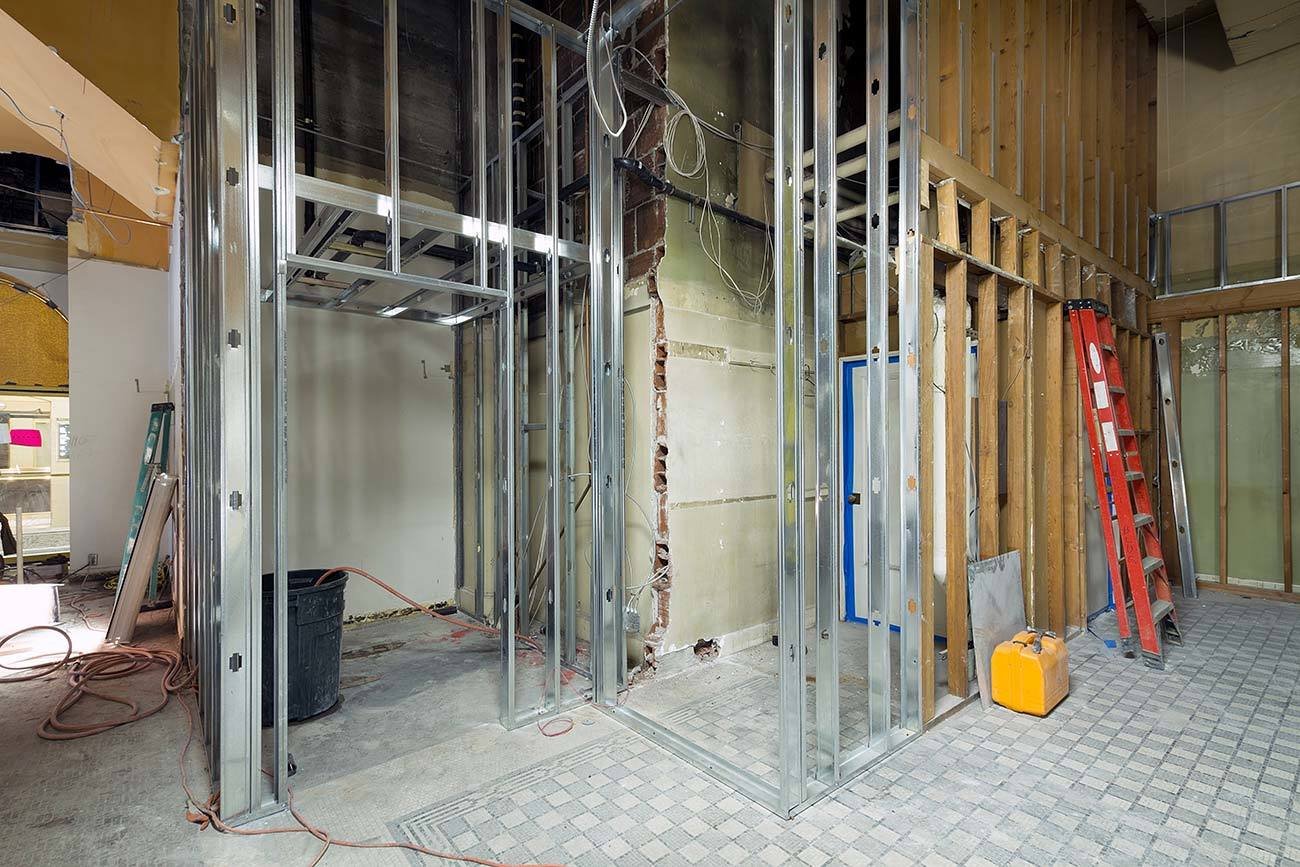
Tenant improvements, usually shortened to TI, are the interior buildouts that convert a space to a tenant's use. They include demolition of old partitions, new walls, ceilings, flooring, millwork, plumbing, electrical, lighting, HVAC changes, fire protection, low-voltage systems, finishes and signage. We work with tenants, landlords, property managers and brokers on offices, clinics, restaurants, retail stores, showrooms, labs, and light industrial suites.
Because TI work is bound by a lease, the dates matter as much as the details. Rent commences on a certain day. The landlord's work letter says what is included. The tenant's fixturing period is short. We plan to those dates and say early if they do not fit.
Different tenants, different buildouts
Different tenants call for different buildouts. A medical user needs plumbing at every exam room, tight sound control and infection-control finishes, and a lot of electrical. A restaurant needs grease interceptors, hood systems, floor drains and a gas line. An office user needs flexible power and data, acoustics and good air distribution. A retailer needs a storefront, lighting and fixtures that match a brand package. A light industrial tenant may need floor slab modifications, dock doors and electrical service upgrades.
Lawton's market includes all of these. The Lawton-Fort Sill Economic Development Corporation lists tenants in the Airport Industrial Park such as PepsiCo, American Phoenix, CACI Technologies, Southern Sales and Premium Beers of Oklahoma, and a March 2026 Business View magazine feature said Central Plaza, a former mall in Lawton, has been repositioned as a site for defense contractors. Each of those users would approach a space differently. For office space or flex space, we start with the lease and the landlord's rules.
Lease first, then the space
Our approach begins with the lease exhibits: the work letter, the base building standards, the landlord's rules for contractors, insurance requirements and the approved vendor list. We confirm who is responsible for what, such as the HVAC distribution, the sprinkler heads, the demising walls and the utility connections. Then we walk the space with the tenant and the designer.
Many TI delays come from existing conditions. Ceilings hide pipes, ducts and wiring that do not match drawings. Floors may have moisture or old adhesive. Utilities may be undersized. We open up ceilings and check conditions before pricing, when possible, and we add contingency when we cannot. Then we hold a pre-construction meeting with the landlord's property manager to cover access, deliveries, work hours, noise limits and fire alarm shutdowns. These details avoid friction with neighbors. Occupied buildings follow the rules on our phased construction page.
Permits and change of use
TI projects need permits, although the list is shorter than for a new building. A typical project needs a building permit, trade permits for mechanical, electrical and plumbing, and a fire review. The City of Lawton Planning Department reviews building permits and business licenses against the Zoning Code and Land Use Plan, so a change of use, such as converting retail space to a clinic, may trigger zoning questions. Parking requirements, signage and accessibility are common review items.
The City's Fire Prevention Division reviews plans for changes to egress, sprinklers and alarm systems. If the tenant is changing the occupancy classification, the change may require upgrades beyond the tenant's suite, such as corridors, stairs or fire separation. We bring these questions to the landlord and the design team early. Our permitting team can also help the tenant apply for the certificate of occupancy and business license in the right order.
What drives TI cost
TI pricing is driven by the condition of the space, the quality of finishes, the amount of mechanical, electrical and plumbing work and the schedule. A cold shell (bare concrete and open ceilings) costs more to finish than a second-generation space that already has partitions and utilities. Specialty equipment, such as medical gas or kitchen hoods, can double the cost per square foot of the affected area.
Landlords often provide a tenant improvement allowance, a dollar amount per square foot toward the buildout. We help tenants see what the allowance covers and what it does not. Items that often fall outside it include signage, furniture, equipment, cabling and moving costs. We prepare the estimate in the format the landlord requests so the allowance can be drawn down smoothly. For retail tenants, we also look at whether a shopping center has existing rules for storefronts.
Lead times and the rent date
The schedule for a TI is short, and it is controlled by lead times for custom items. Doors, glass, millwork, lighting packages, kitchen equipment and rooftop units can take longer to arrive than the construction takes to install. We order these early, which is the same discipline described on our long-lead procurement page.
We schedule inspections to match the lease dates. If rent starts on a fixed day and the certificate of occupancy is the gate, we pace the work to reach the final inspection a few days ahead. For tenants who plan to open with a ribbon cutting or an event, we set a firm punch list date and hold it. After move-in, we remain available for warranty calls and small adjustments, such as adding a door or moving a wall.
Bring the lease and the plan
Send the floor plan, the work letter and your opening date. We will walk the space, check conditions and return a price and a schedule. Use the quote form or call.
Common Questions
How long does a typical tenant improvement take?
The time depends on size and complexity. A simple office buildout may take a matter of weeks, while a restaurant or clinic with heavy mechanical, plumbing and equipment work takes longer. We give a schedule after we review the plans and the lead times for key items.
What does the landlord's tenant improvement allowance cover?
The lease says. It often covers hard construction costs such as walls, ceilings, flooring and mechanical work, and often excludes furniture, signage, equipment and cabling. We read the lease exhibit and match our estimate to it.
Can we start before the permit is issued?
Sometimes interior demolition may proceed under a demolition permit or landlord approval, but construction needs the permit. We confirm what is allowed with the city and the landlord before starting.
Who coordinates with the landlord's building rules?
We do. We review the contractor rules, insurance requirements, work-hour limits and elevator or dock reservations, and we follow them so the building's other tenants are not disturbed.
What if we find hidden conditions after opening the ceiling?
We stop, document the condition and notify the designer and owner. The proposal carries a contingency for this reason, and any change is priced before the work proceeds.