
Building Types
Cold Storage Facility Construction in Lawton, Oklahoma
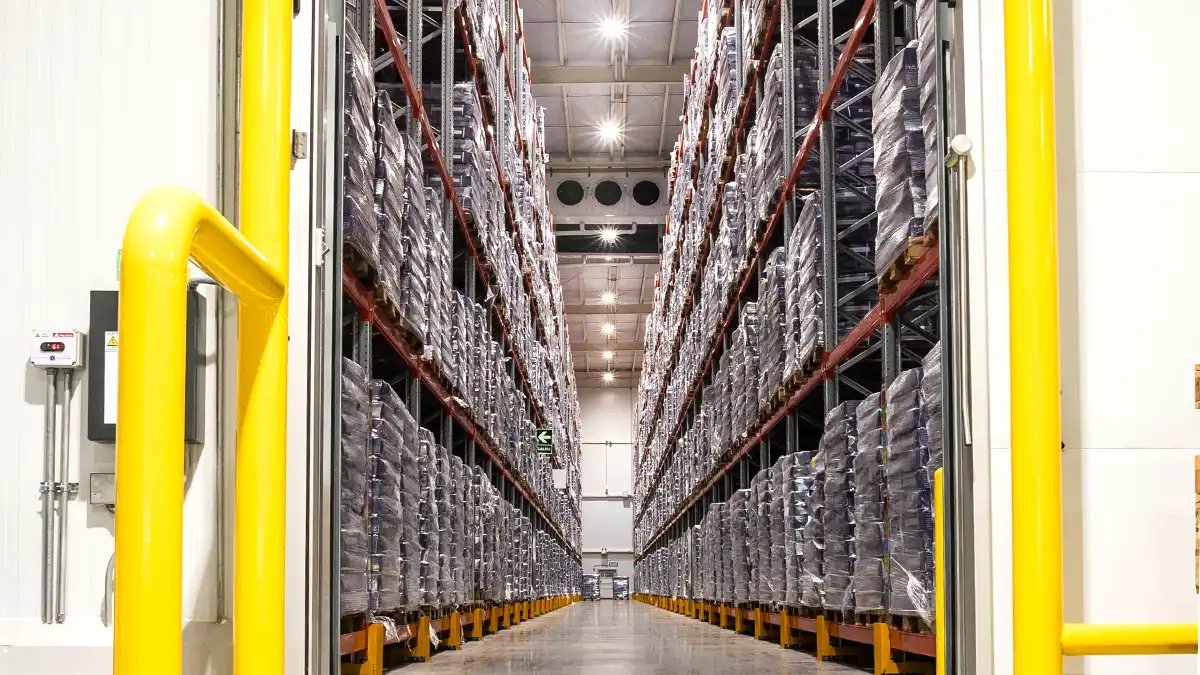
Ice forming under a freezer slab can lift a floor by inches if nothing warms the ground. That single fact explains why cold storage is a different building from a dry warehouse, even when the two look alike from the road. The floor, the envelope and the power supply all work against the temperature difference, and a mistake in any of them shows up as frost, condensation or a failed compressor.
Lawton has the customers that make cold storage worth discussing. A food processor with 350 employees and a paperboard mill sit in the west industrial park, and beverage and other distributors operate from the south side. Perishable product has to be held at temperature somewhere between plant and truck, and the building that does it must be designed for that job from the slab up.
We build cold storage to the refrigeration engineer's design and the city's permit path. We state clearly where the builder's scope ends and the refrigeration contractor's begins, because those boundary lines cause most disputes on these projects.
Floor, panels and doors
A freezer floor is built in layers: a base, a vapor barrier, rigid insulation, a protective slab and heating below it, whether electric cable or a glycol loop. We pour the structural slab on top of the insulation with joints placed to match racking and forklift paths, and we protect the insulation from damage during construction. The under-slab heat has to be tested and switched on before the freezer ever cools, which sets a firm milestone in the schedule.
Walls and roof are usually insulated metal panels. Joints must be sealed with the manufacturer's details so moisture cannot enter and form ice inside the panel. Dock doors, personnel doors and vestibules are the weak points, so we specify high-speed doors, heated frames and air curtains where traffic is heavy. For the framing around those panels, see pre-engineered metal building options.
Refrigerants, fire protection and review
The permit set for a cold building carries more than the usual plans. Refrigerant type, charge and machinery room design all affect code review, and ammonia systems draw extra attention from fire officials. The City of Lawton Fire Prevention Division reviews building plans through the permit process and enforces local, state and federal fire codes through inspections, so refrigeration drawings go to review early rather than late.
Sprinklers need thought as well. A freezer typically requires a dry-pipe or preaction system to prevent water from freezing in the lines, and the storage commodity affects density requirements. Projects follow the building, fire and electrical codes the City of Lawton adopts and enforces. We confirm which codes apply with Lawton Inspection Services at the start of design instead of assuming it.
Sequencing the work so the building stays dry
We sequence cold storage so the envelope is closed before refrigeration equipment is set and before insulation is exposed to weather. Moisture trapped during construction becomes ice or mold later. We also schedule commissioning around the owner's first product delivery, because pulling a room down to temperature takes days, and a deliberate pull-down protects the slab from thermal shock.
Because this work depends on specialty trades, we invite the refrigeration contractor, the panel supplier and the electrical contractor into preconstruction. Their submittals set door sizes, roof loads from condensers and electrical gear locations. Our cold storage construction service describes the process in more detail, and our commissioning and closeout work covers the testing sequence.
Power, hail and the food-plant neighborhood
A cold building lives or dies on its electrical supply. Lawton's June 2023 storm left about 19,000 electric customers without power at its peak, and a long outage can spoil product in a day. We help owners decide how much standby generation to include, how automatic transfer works, and where to place the generator out of floodwater and debris. We also design the electrical room for later capacity rather than fully loading it at day one.
Roofs deserve extra attention. The same storm produced hail of about two inches and larger, and insurance agents estimated about 40 percent of Lawton's residential structures had roof damage afterward. Insulated roof panels dent and leak, so we specify impact-resistant surfaces and a sealed edge condition. If the building neighbors a processing plant, we coordinate through the food and beverage processing plan so loading, wastewater and truck traffic fit together.
Working safely in refrigerated spaces
Cold rooms bring hazards that dry buildings do not. Workers in freezers need warm-up breaks and insulated clothing, and enclosed rooms need egress that cannot be locked or iced shut. Refrigerant leaks require detection and ventilation. Our site safety plan lists these items and names the person who checks them each shift, and it keeps trade partners trained for the room they are in.
We also follow the rule of licensed trades. In Lawton, electrical, mechanical and plumbing work must be performed by a contractor licensed in each trade, and only licensed contractors can request inspections. We verify credentials before mobilization. Oklahoma does not require a state general contractor license, but trade licenses and registrations are required for licensed trade work, and local rules may add more.
Where cold storage cost comes from
Refrigeration equipment, insulation thickness and electrical service make up the bulk of the premium over a dry building. Colder rooms cost more than coolers, and bigger temperature differences require thicker panels and more under-slab heat. A tighter design saves money every month for the life of the building, so we compare first cost against operating cost with the owner, not just the lowest bid.
Rail and truck access also matter. The west industrial park has the Stillwater Central Railroad running through it, which may suit a frozen-goods distributor receiving bulk product. For regional delivery, the distribution center layout and the logistics and distribution approach explain how doors and apron depth affect cost.
Send the temperature plan
Give us your temperature zones, the product you will store and the site you are considering. We will return a scope that separates building, refrigeration and electrical work, with a schedule that shows slab heat, envelope closure and pull-down.
Common Questions
Why does a freezer need heat under the floor?
Without it, the cold migrates down and freezes the soil beneath the slab. Frozen soil expands and can heave the floor, cracking joints and racking. A heated layer holds the ground above freezing. It must be tested and running before the room is cooled, so we put it on the schedule as a hold point.
How long does it take to bring a new freezer to temperature?
It takes days, not hours, and the pull-down should be controlled to protect the slab and panels. The refrigeration contractor sets the rate. We plan commissioning after the envelope and power are complete, then leave time before the first product is loaded so any leaks or controls problems are caught while the room is empty.
Should I plan for a backup generator?
In most cases yes. The June 2023 storm left about 19,000 customers in the area without power at peak. Product loss from a long outage often costs more than the generator. We size standby power for compressors, door heaters and controls, and we discuss fuel storage and testing procedures during design.
Which agencies review a refrigerated warehouse?
The City of Lawton Planning Department reviews permits against the Zoning Code, the Fire Prevention Division reviews life safety and refrigerant installations, and Inspection Services performs field inspections. Ammonia or large refrigerant charges can involve additional environmental requirements. We list every agency at the start so none surprises you late.