
Building Types
Food and Beverage Processing Plant Construction in Lawton, Oklahoma
Wash-down water has to go somewhere, and in a processing plant that somewhere is the most regulated part of the site. Floors slope to drains, drains lead to pretreatment, and pretreatment leads to a sewer that must be able to take the flow. A processor who buys land without confirming the sewer and water capacity can end up paying for a utility upgrade larger than the building.
Lawton has the base for this work. The economic development corporation's employer table lists a food processor in the west industrial park with 350 employees, and distribution operations handling beverages and beer operate from the south side. A chemical processor and a paperboard mill are also on the list. The community is accustomed to plants, trucks and rail.
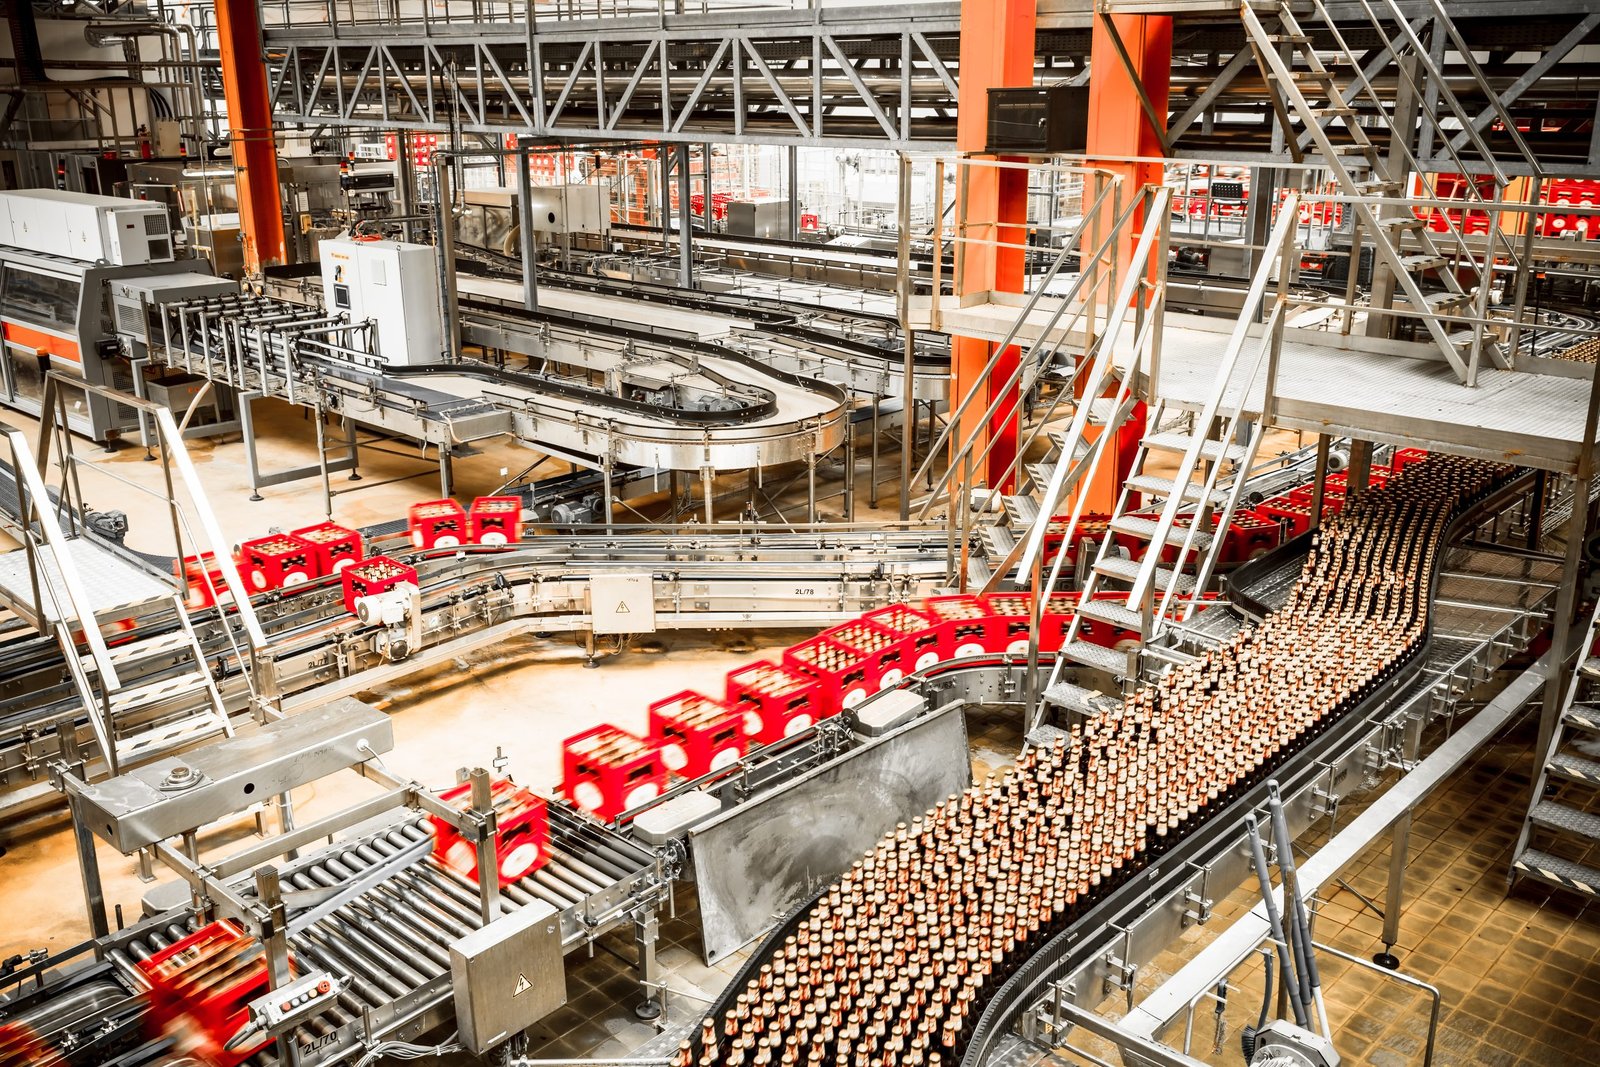
Food and beverage buildings are built around sanitation. Surfaces are smooth and cleanable, joints are sealed, air is controlled and traffic is separated so raw and finished product never cross. We build to that standard and document the work so the owner's quality team and the inspector can follow it.
Water, sewer and the pretreatment question
Processors use large volumes of water and send out waste that is heavier than domestic sewage. Before choosing a site, we ask the city what water and sewer capacity is available, whether a pretreatment permit will be required and who pays for line upgrades. The City of Lawton's standards list water and sanitary sewer drawings, and the utility department decides how a new connection must be made. On rural sites outside the city, wells, septic systems or lagoons change the plan.
In nearby Elgin, Wikipedia reports that municipal water comes from the Rush Springs aquifer through four wells, and the city council agreed in July 2023 to buy $100,000 in drilling rights for more. That is a useful reminder that water supply varies from town to town, and that a thirsty plant should confirm the supply before it commits to a site. The Oklahoma SW Rail Industrial Park, with utilities in place, is the first place we look for larger users.
Floors, walls and ceilings that can be cleaned
The floor is the most demanding surface. Processing areas usually need dense concrete with a chemical-resistant topping or a seamless resin system, slope to drain in every direction and coved bases that remove corners where bacteria collect. Drain bodies, trench drains and catch basins are set before the pour with exact elevations. A one-quarter-inch error shows as standing water after the first shift, so we survey each one.
Walls and ceilings use smooth, nonporous panels with sealed joints. Lighting is sealed, equipment supports are cleanable, and penetrations are gasketed. Where product is held cold, the plant joins with cold storage design for coolers and freezers. Our commercial concrete floors work covers the slab portion of this scope in more detail.
Agencies beyond the building department
The City of Lawton reviews the building through its permit checklist, which requires a complete building plan with mechanical and electrical drawings, a site plan and a scope of work. Fire Prevention reviews fire protection, and the Planning Department checks zoning. Projects follow the building, fire and electrical codes the City of Lawton adopts and enforces. We confirm which codes apply directly with Inspection Services.
Food and beverage plants usually answer to more than the building department. Food safety agencies, wastewater authorities and sometimes air regulators have their own requirements. The building must be designed so the owner can satisfy them: separation between raw and finished areas, hand-wash stations, pest-proofing, drainage and ventilation. We help the owner list these agencies at the start, because the longest approval sets the start date.
Concrete, site work and what we coordinate
We manage most closely the parts of the job that most affect sanitation: site grading, drainage runs, footings and slabs. A processing plant's floor must be finished to a specified slope and flatness, and cured long enough that topping systems bond. We also coordinate the exterior concrete: truck apron, dock approach and the pad for refrigeration equipment and waste containers.
Specialty trades come under our coordination: refrigeration, process piping, stainless fabrication and controls. We bring them into preconstruction so equipment sizes, utility drops and structural supports match. The manufacturing industry work we do for plants of all kinds relies on that coordination, and the same discipline applies to a bakery, a beverage line or a packaging area.
Sequencing around equipment and inspections
Equipment drives the calendar. Fillers, ovens, tanks and conveyors are ordered months ahead, and the building must be ready to receive them in order. We schedule slab and drain work first, then the envelope, then rough-in, and leave openings for equipment entry. Closing the last wall too early means cutting it open later; leaving it open too long exposes the interior to Oklahoma weather.
Commissioning includes sanitation, water testing and run-in of the equipment. Inspections for food contact surfaces and life safety add days. Storms are a real constraint too; the June 2023 storm brought golf-ball hail and 65 to 70 mph gusts through Lawton. Our commissioning and closeout plan reserves time for these steps, and our distribution center layouts handle the finished product leaving the building.
Bring the process flow
Send your product, volumes, water use and sites under consideration. We will review utility capacity, permits and layout, then return a scope and schedule that deals with sanitation, drainage and approvals from the start.
Common Questions
What floor finish is best for a wet processing area?
It depends on temperature, chemicals and cleaning method. Urethane cement systems tolerate thermal shock and wash-down; epoxy suits lighter duty; sealed, hardened concrete works for dry areas. Whatever the finish, the slab below must be dense, sloped and cured. We review your sanitation procedure and choose a system that survives it.
How much water and sewer capacity does a plant need?
It depends on the process, and the owner or engineer should state peak flow and waste strength. Then we ask the utility what is available and what pretreatment is required. If capacity is short, we price the upgrade or look at another site. Do this before buying land, not after.
Can I build near an existing plant and keep it running?
Yes. We separate construction traffic from product flow, protect air intakes and keep dust out of production areas. Tie-ins to utilities are scheduled during planned shutdowns. Sanitation staff review our plan before work begins, so they can protect product while we build.
Do you work with rail-served sites?
We do. The Oklahoma SW Rail Industrial Park has the Stillwater Central Railroad through it, with spurs built to suit. A processor receiving grain, packaging or ingredients by rail may benefit. The spur, loading area and plant layout have to fit together, so we address them at the same time.
How do storms affect a plant design?
Roofs, wall panels and rooftop equipment must withstand wind and hail. The June 2023 storm damaged many Lawton roofs. For plants, we specify durable roofing, secure rooftop units and protect electrical gear. We also plan backup power for refrigeration and critical process controls so a power outage does not spoil product.