
Service Areas
Building in the Oklahoma SW Rail Industrial Park
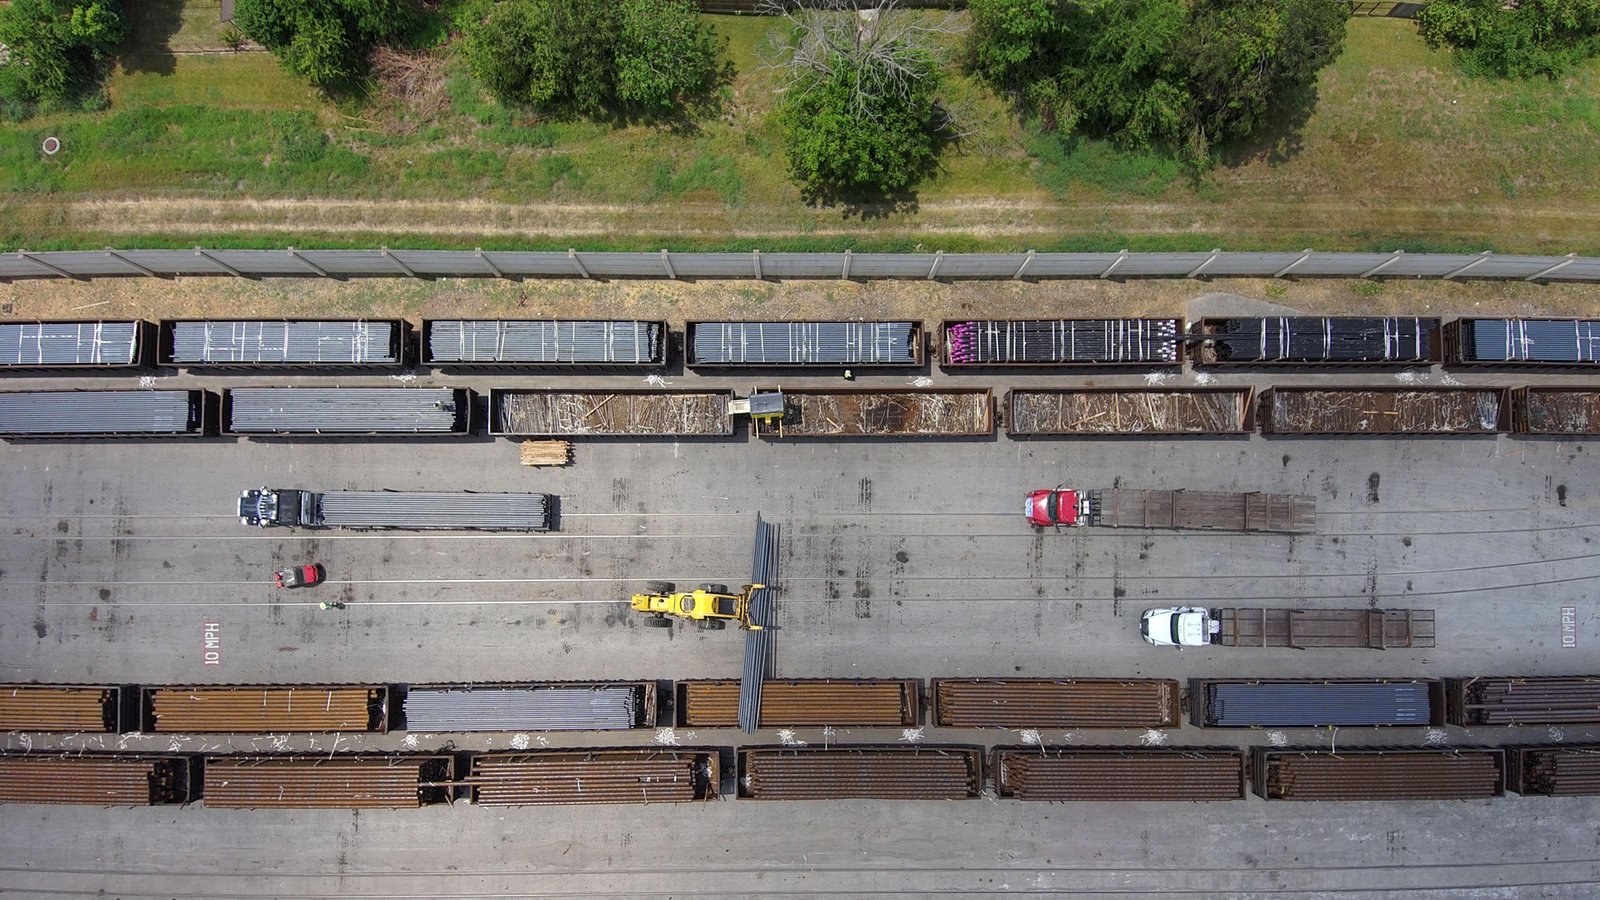
Heavy process buildings need three things from a site before a builder can start: utilities in the ground, room to expand and a way to move freight. The Oklahoma SW Rail Industrial Park on the west side of Lawton offers all three, and we build industrial shells, process buildings and plant additions on that kind of land. We manage the work from the foundation up, with the rail and road logistics worked out ahead of the steel.
The Lawton-Fort Sill Economic Development Corporation describes the park as more than 2,500 acres with utilities in place, with the Stillwater Central Railroad running through it and tenant rail spurs built to suit. Acreage of that size changes how a builder plans. Haul roads are long, laydown space is plentiful, and a second or third phase can be sequenced on neighboring ground without disturbing the first plant. Seven tenants are listed, from the tire plant to a machine and tool shop and an aerospace manufacturer, and a park with that mix tends to attract suppliers and service providers who want to be close by.
Why the park keeps adding buildings
An industrial park earns its reputation one project at a time. In May 2025 the development corporation announced a $45 million investment by an aerospace manufacturer: $22 million in machinery and improvements plus a $23 million manufacturing facility that the Lawton Economic Development Authority will build, on 160 acres in the park, with about 100 high-tech jobs. The company is relocating from an innovation park. The development corporation's news page lists a groundbreaking for a 40,000-square-foot facility on April 16, 2026.
That structure is worth understanding if you are an owner. A public authority building a facility for a tenant shortens the tenant's timeline and capital need, and it creates a public-bid project for contractors. We follow those bids and prepare to price them. For owners of private projects next door, the same infrastructure supports their work. Our page on manufacturing plant construction explains how we plan process loads, floor drains and equipment pads.
Process buildings, heavy slabs and rail-served sites
Manufacturers differ in what they ask of a building. A tire or rubber operation wants floor loading, trenches and large mixers. A food processor wants washdown floors, drains and sanitary finishes. An aerospace line wants flat floors, clean power and controlled environments. We start every industrial project with a process walk-through, so structure, slab, power and drainage match what the equipment actually does.
Rail adds its own scope. A spur serving a building needs grading, subgrade, ballast, ties, rail, a turnout from the main line and a connection agreement with the railroad. The railroad sets the standards and does some of the work itself, so we coordinate the schedule and make sure the building's dock elevation and door positions match the track. Our manufacturing facility construction service covers the building side, and structural steel erection covers the frame that supports cranes and heavy equipment.
Road and interchange work around the park
The roads serving the park are being rebuilt. In April 2024 the state transportation department held a public meeting about a US-62 and Goodyear Boulevard project that includes a new interchange and an extension of Goodyear Boulevard from Cache Road to US-62, about 1.94 miles east of Deyo Mission Road, to improve mobility for the west industrial park. In May 2024 the Lawton City Council approved a first-phase Goodyear Boulevard contract of $4,982,600.16 for the stretch between Cache Road and the railroad crossing, with work phased so the road stays open to traffic.
For a builder, those projects set the haul route. Concrete trucks, steel deliveries and heavy equipment all use the same roads, and work zones can change from month to month. We check the public project pages before every major delivery and plan alternate routes. A new interchange also changes land value and access. Owners considering a purchase should ask how a new connection to US-62 would affect their site. Permits for buildings in the park run through the city, and our page on permitting and entitlements sets out what we assemble.
Working beside a live railroad
A track that carries trains is a hazard on a construction site. Workers within a set distance of the track follow the railroad's rules for flagging, clearance and communication. Cranes that can swing over the right of way need approval, and sometimes a flagger on duty. We write a rail-specific safety plan that names the railroad's contact, the minimum clearances and the stop-work triggers, and we brief every crew on it before they work near the line.
Heavy industrial sites bring other hazards: large excavations, crane lifts, hot work and confined spaces. We keep permits for each, assign competent persons and audit weekly. Property management firms that operate multi-tenant industrial buildings often ask for our safety and access rules to be shared with tenants as well.
Phasing a plant so production can start early
Plant owners usually need production space earlier than the whole plant can be finished. We phase to match: shell and slab first, then the process area, then the offices and support space. Equipment installers need access before finishes are complete, so we coordinate crane access, floor protection and utility readiness with them.
Utilities in a park of this size are usually available, but the capacity at the point of connection must be confirmed. A plant that needs a large electrical service or a large process water supply should ask the utility early and keep that request on the critical path.
Large industrial slabs get their own plan. A plant floor can be several hundred feet long, so we lay out placement strips, joint spacing and curing to control shrinkage cracking, and we schedule trenches and equipment pits before the main pour. Anything that cuts into a finished slab later costs more than building it in, so the process engineer's drawings are checked against the structural set before concrete is ordered.
The Airport Industrial Park on the south side offers a different kind of site, and the Lawton overview shows how the metro's industrial land fits together.Plan your industrial project
Give us the process, the acreage and the freight plan. We will return a site layout, a phasing approach and a budget range.
Common Questions
Who builds the rail spur?
The railroad sets standards and often performs part of the work, while the site contractor handles grading and the building interface. We coordinate the schedule and the elevations among all parties.
How large is the park?
The development corporation describes it as more than 2,500 acres with utilities in place. Available parcels, sizes and terms should be confirmed with the corporation.
Will road work affect my deliveries?
It can. Goodyear Boulevard and a planned US-62 interchange are public projects with phased traffic. We track their schedules and plan haul routes around them.
Can a public authority build my facility?
In at least one recent case a local economic development authority is building a $23 million manufacturing facility for a tenant. Terms are negotiated between the tenant and the authority, and a public-bid process may apply.
What should I ask the utilities before buying land?
Ask for the capacity and the timing of electric, water, sanitary sewer and natural gas service at your parcel, and what the connection costs. Put those answers in writing before the closing.