
General Contracting Services
Structural Steel Erection in Lawton, Oklahoma
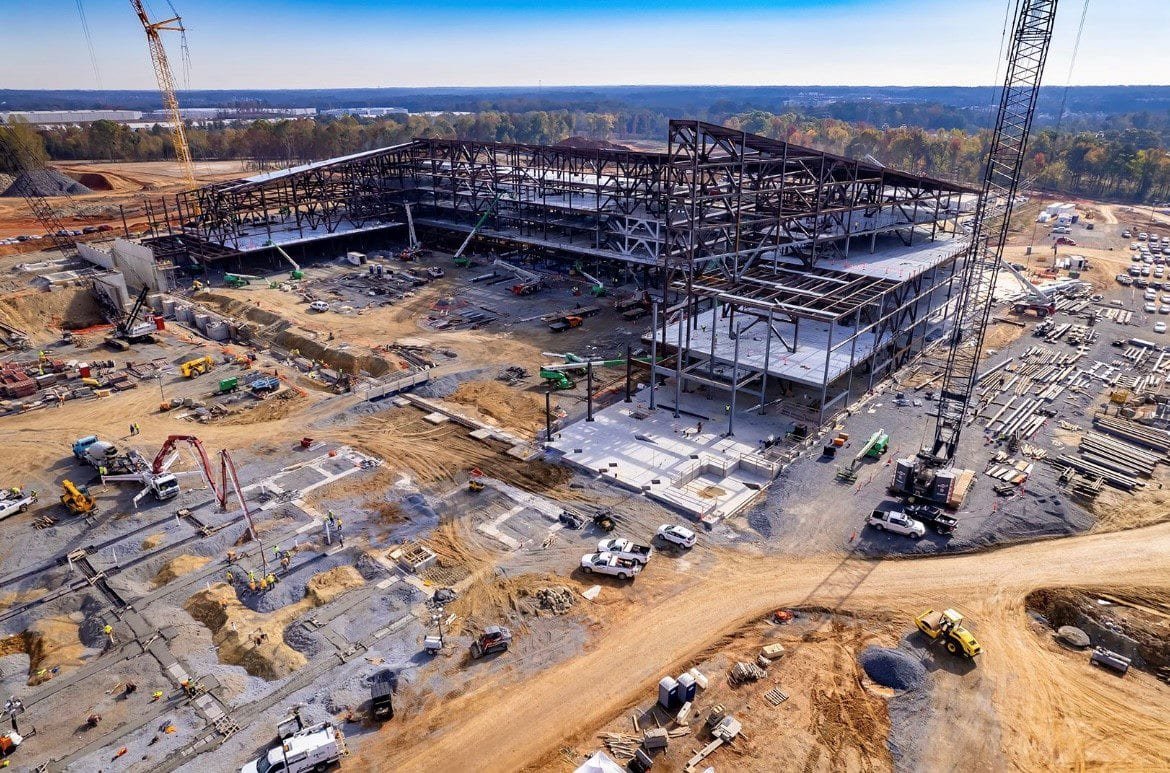
Steel arrives on flatbeds in the order the erector asked for it, or the erection sequence falls apart. A structural steel job is built on paper first: the shop drawings, the piece marks, the delivery sequence and the lift plan, all reviewed before the first column goes up. On site, the work is quick compared with the weeks of preparation behind it. We treat the preparation as the real job, and we tell owners in Lawton and across Comanche County where the time actually goes.
Our steel work covers columns, beams, joists, deck, bracing and connections for commercial, institutional and industrial buildings, and the coordination around them: anchor bolt layout, base plates, grout, shop and field welding, bolting inspection, and the fireproofing or coatings that follow. The frame is the part of the building that every other trade depends on, so a mistake in survey or anchor bolt placement ripples through the whole job.
For buildings where the steel arrives as a packaged kit, see pre-engineered metal buildings; for open interiors with no interior columns, see clear-span rigid frame buildings.
Detailing, fabrication and delivery
We start with the engineer's drawings and ask the fabricator for shop drawings early, because the approval cycle is the first place a schedule slips. We check connections against the architectural and mechanical drawings before the shop cuts a single member, since moving a beam pocket in the field costs far more than moving it on paper. The same applies to openings for ductwork and the loads from rooftop equipment.
Delivery is planned around the site, not the mill. Laydown space, truck access and crane position are fixed before fabrication is released, and loads are marked in the order they will be erected. On a tight site we ask for deliveries by the day and keep the yard clear. We also review the weather window: a wet week can stall a crane and turn laydown areas into mud.
Fall protection, bolting and wind
Erection is the most exposed stage of any building. Workers connect beams at height, and the plains wind does not wait. We run a pre-erection safety plan covering fall protection, controlled decking zones, tie-off points, bolt-up requirements before the crane releases a piece, and a clear rule on stopping lifts when the wind rises. The record of the National Weather Service in Norman lists tornadoes across Comanche County, and the Lawton table includes an F3 near the airport on April 10, 1979, so we watch the forecast every day of an erection.
Temporary bracing is an engineered item, not an improvisation. Until the roof deck and the permanent lateral system are in, the frame stands on temporary guys and bracing that the erector's engineer has sized. We keep a log of when each bay was braced and who inspected the connections, so the inspector and the owner see the same record.
What the steel package contains
The package typically includes anchor rods and base plates set by the foundation contractor to the steel contractor's template, structural columns and beams, bar joists and joist girders, metal deck, shear studs, miscellaneous metals such as stairs, ladders and handrails, and field painting of connections. Each of those has a different lead time and a different trade, and we confirm who is responsible for each at the start so none is orphaned between contracts.
Special inspection of welds and high-strength bolts is part of every steel job. A testing agency checks field welds and bolt tension, and the results go into the closeout file. If something fails, the repair has to be done and re-inspected before the next trade covers the connection. We schedule inspectors in advance, because waiting for an inspector on a crane day is a costly delay.
Reading the schedule backward from the roof
A steel schedule has three long steps: detailing and approval, fabrication, and erection. Detailing may take several weeks after the engineer releases drawings, fabrication follows in the shop, and erection is the visible part. For a mid-size building, the roof is usually watertight within weeks of the first column, so we sequence the interior rough-in to begin as soon as decking is placed.
Government and institutional owners sometimes add an access step. If a steel site sits inside an installation gate, badge-in, escorts, vehicle inspections and approved delivery windows add time to every delivery and every crew change, and we put those days into the schedule rather than discover them. The installation's own building program gives a sense of the scale of structural work in the area: leaders broke ground in July 2022 on the second phase of a training complex adding two barracks and one dining facility, after a first phase of two barracks, a battalion headquarters and a running track.
Buildings that call for a steel frame
Steel frames are common in hospitals and clinics, multistory hotels and offices, parking structures, school additions and hangars. The airport's Runway 17/35 is 8,599 feet by 150 feet with a control tower and based aircraft, and aircraft storage and maintenance buildings need wide, tall openings that a steel frame can span. Our aircraft hangar and hospital pages explain how the frame affects those designs.
Steel also suits additions to existing buildings, where a lighter frame can be erected next to occupied space with less foundation work than concrete. Mid-rise projects benefit from the speed of steel, which is why we price it against concrete and masonry when a structure is more than a few stories.
Owners who buy steel erection
Developers, public agencies, health systems and school districts are the usual buyers. A public owner must follow its own procurement path; Oklahoma law requires plans for public buildings erected by the state or its political subdivisions to provide facilities for people with disabilities that meet the State Fire Marshal's adopted codes. For government and public sector work we prepare submittals and documentation accordingly.
Private owners in manufacturing and logistics ask about speed and flexibility, and we price steel against tilt-up so the choice rests on the schedule and the site. See manufacturing for the plant side of that decision.
Send the structural set
Send the structural drawings or the preliminary plan and we will return an erection sequence, a lead-time list and the questions that need an answer.
Common Questions
How early should we involve the erector?
Before the structural drawings are final. The erector can flag connection details that slow the pick, laydown limits and crane access problems while the design can still change. Early involvement is usually cheaper than a change order after shop drawings are approved.
What are the biggest sources of delay on a steel job?
Shop drawing approval, late or incorrect anchor bolts and fabrication backlog. We ask for the shop drawing schedule at award, verify bolt survey before steel ships and book fabrication slots as early as the owner allows.
Who inspects the welds and bolts?
A third-party testing agency hired for special inspection checks field welds and high-strength bolt installation. Results go to the engineer of record and the building official. We schedule them in advance so the crane is not idle.
Does steel cost more than tilt-up for a warehouse?
It depends on the building size, height and the market for fabricated steel at the time of bidding. We price both before design is frozen, so the owner sees the difference as a number, not a general rule.
What does the Fort Sill gate add to a steel delivery?
For any site inside the installation, expect access procedures for every driver and crew member, approved delivery windows and vehicle checks. They add time per delivery. We build those hours into the sequence and confirm the process with the site owner before the first truck is dispatched.