
General Contracting Services
Pre-Engineered Metal Buildings in Lawton and the Region
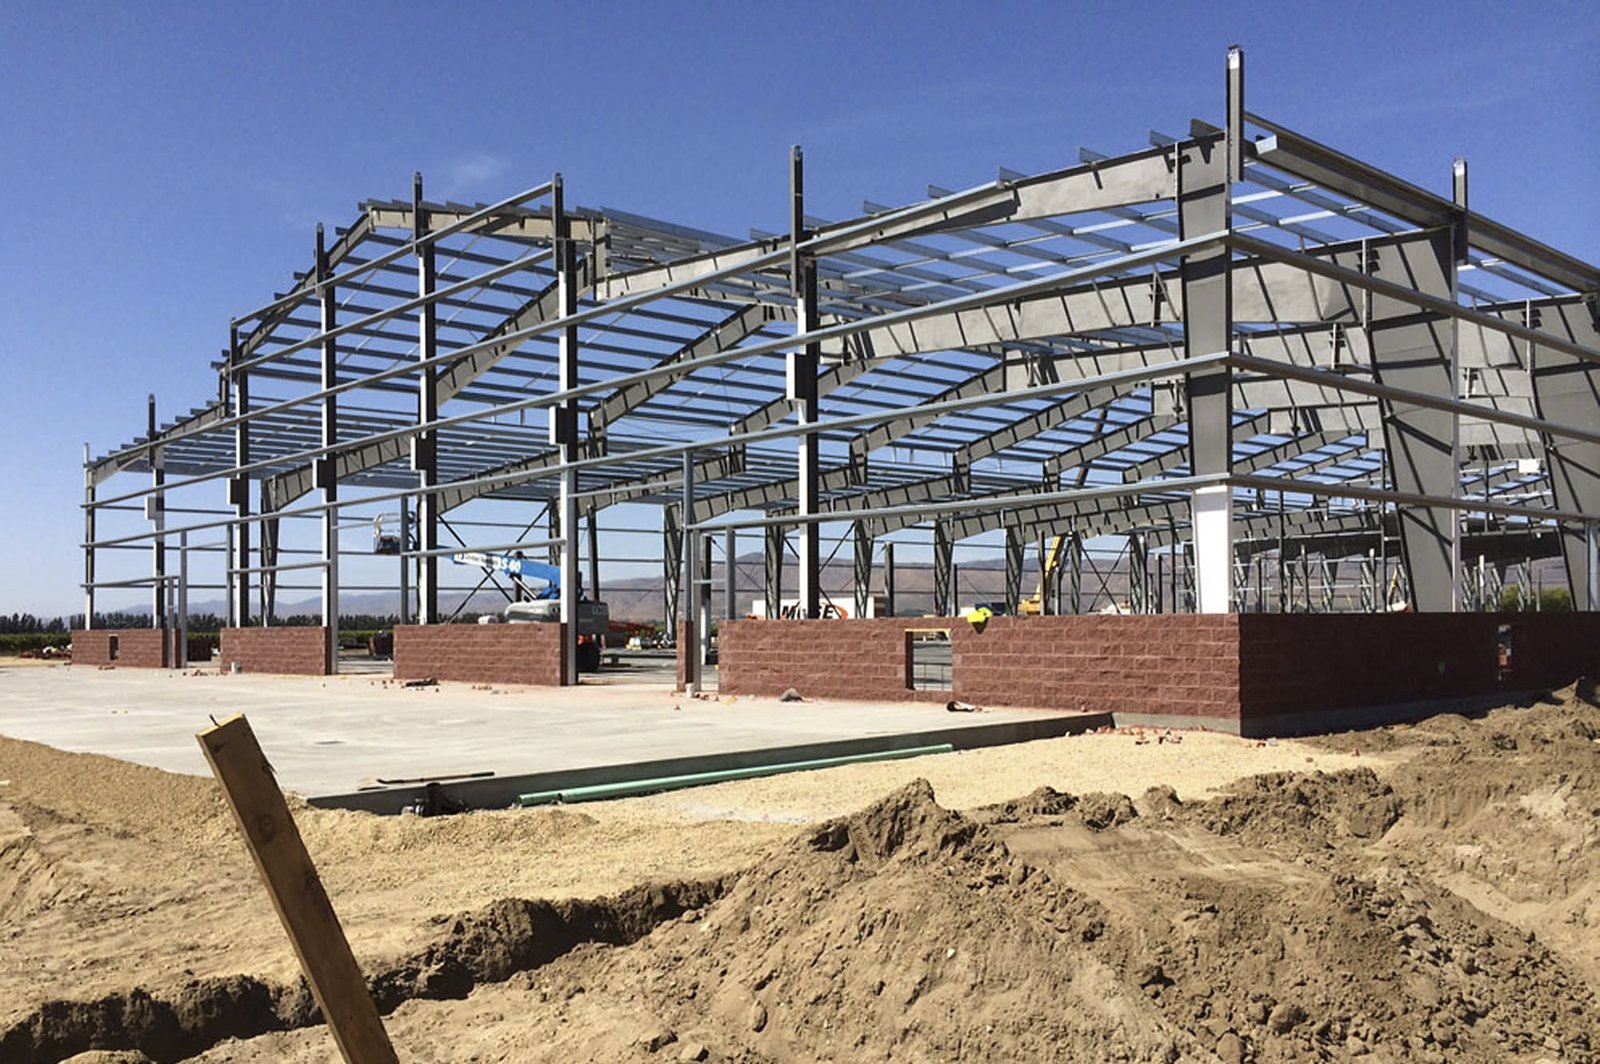
Wheat and cattle country builds with metal. Around Apache, which grew up as an agricultural center on the railroad, and across the farm and ranch land of Comanche, Caddo and Tillman counties, the shop, the equipment barn, the feed building and the small warehouse are most often pre-engineered metal buildings. They go up fast, they cost less per square foot than most alternatives, and a good crew can have one under roof in a handful of weeks once the slab is done. We build them for farm-adjacent businesses, light industrial users and municipal departments.
A pre-engineered building is designed by the manufacturer as a package: the primary frames, the secondary purlins and girts, the roof and wall panels, the trim and the fasteners, all engineered together to the loads the project specifies. The contractor's job is to prepare the site, set the foundation to the manufacturer's reactions, erect the package, and finish the building to the owner's use. That sounds simple, and it is, when the loads, the foundation and the permit set are right from the start.
Where a project needs a column-free interior for equipment or storage, our page on clear-span rigid frame buildings goes further. For heavier structures with a mix of materials, structural steel erection may be the better choice.
What a metal building really costs
The kit is a fraction of the final price. Foundations, slab, site work, utilities, insulation, doors, interior walls, electrical and fire protection frequently exceed the cost of the building package. We build the estimate from the dirt up, and we show owners the price of the package alone and the all-in price side by side, so a comparison with another contractor's quote is on equal terms.
Several choices move the number. Clear height, bay spacing, roof snow and wind loads, wall insulation, the share of the walls that are masonry or concrete rather than metal, and the number of overhead doors all change the building package or the work around it. Roof slope and eave height affect both cost and the way a building sheds hail and wind. Our preconstruction estimating work puts the options in a simple matrix.
From slab to final panel
The sequence begins with earthwork, then footings sized to the manufacturer's anchor bolt reactions and a slab or a pier-and-grade-beam system. Anchor bolt layout is surveyed twice, because a misplaced bolt at a rigid frame column is a field problem that holds up the whole erection. Frames arrive marked and are bolted up in order, then secondary framing, roof panels, wall panels, flashing, gutters and doors follow.
Insulation and vapor control determine how the building lives, especially in a climate with hot summers and cold fronts. We discuss with owners whether the interior will be conditioned, whether condensation is a risk for stored goods and equipment, and how to detail the roof and wall assemblies. A shop that houses welding or paint work needs different ventilation than a storage building, and the fire marshal may have a view on both.
Why metal fits the region
Tillman County's seat, Frederick, has an agriculture-based economy and a 1,400-acre industrial park, and its airport sits on the site of the former Army Air Field (that detail comes from a general reference source, so confirm it before relying on it). Duncan's Eastland, Northland and South industrial parks received $1.4 million in federal pandemic recovery funds and $1 million in state funds in 2022, and the Altus Industrial Air Park received $4 million from each source. Public money for industrial parks tends to go into the ground first, and the buildings that follow on the lots are very often metal.
We should be careful not to overstate. Several of these sources are secondary, and the lot sizes and tenants will change. The practical point is that rural and small-town industrial parks across southwest Oklahoma are the sort of place where a metal building is the default choice. We help owners see when it is the right call and when a hybrid of masonry, concrete panels and metal makes more sense.
Hail, wind and fire
Hail is the specific threat. After the June 15, 2023 storm, insurance agents estimated that about 40 percent of Lawton's residential structures sustained roof damage, with hail around 2 inches and larger. Metal roofs are not immune. Thin panels dent, and some insurers surcharge or exclude cosmetic damage. We discuss panel gauge, rib profile and finish with the owner and their insurer before ordering, and we note that an impact-rated roof can change the premium.
Wind is the other load. Pre-engineered buildings are designed to the wind speed the project specifies, and the specification matters more than the brand. We confirm the design loads with the manufacturer and the local building official, verify that the endwall and bracing details match the drawings, and keep the erection crew off the roof in high wind. Fire separation and egress requirements depend on the use, and we review them with the building official at the start.
Services that go with a metal building
Most metal building projects need site development and utilities and a good slab. When storage and trucks are involved, our truck courts and dock aprons service handles the paving.
Owners often look at the pre-engineered metal building type page for sizes and options, and if the building will house production, the page for manufacturing owners covers the questions we ask.
Describe the building you need
Give us the size, use and site and we will return a price that includes the foundation, utilities and finish, not just the package.
Common Questions
How long does a metal building take to build?
Once the slab is cured and the package has arrived, erection of a small to mid-size building is measured in weeks. The longer steps are permitting, ordering the package and site work. We give owners a schedule that separates those so the real critical path is visible.
Can a metal building be insulated and finished like a conventional building?
Yes. Insulation systems, interior liners, mezzanines and offices are all common. The detail that needs attention is condensation control, which depends on the use of the building and the climate. We review it early.
Will hail ruin a metal roof?
Large hail can dent panels, and the June 2023 storm left roof damage across Lawton. Heavier gauge panels, standing seam profiles and impact-resistant finishes reduce the risk. Talk with your insurer before you pick a roof.
Do I need an engineer if the manufacturer provides drawings?
The manufacturer's engineer designs the building, but a local engineer typically designs the foundation, and the permit set must show both. The building department will want a complete set of drawings, including site, floor and structural plans.
What does a pre-engineered building not do well?
Heavy crane service, unusual geometry and architecturally demanding facades are better served by other systems. We tell owners at the start if a project's needs go beyond what a standard package offers.