
General Contracting Services
Clear-Span Rigid Frame Buildings in Lawton, Oklahoma
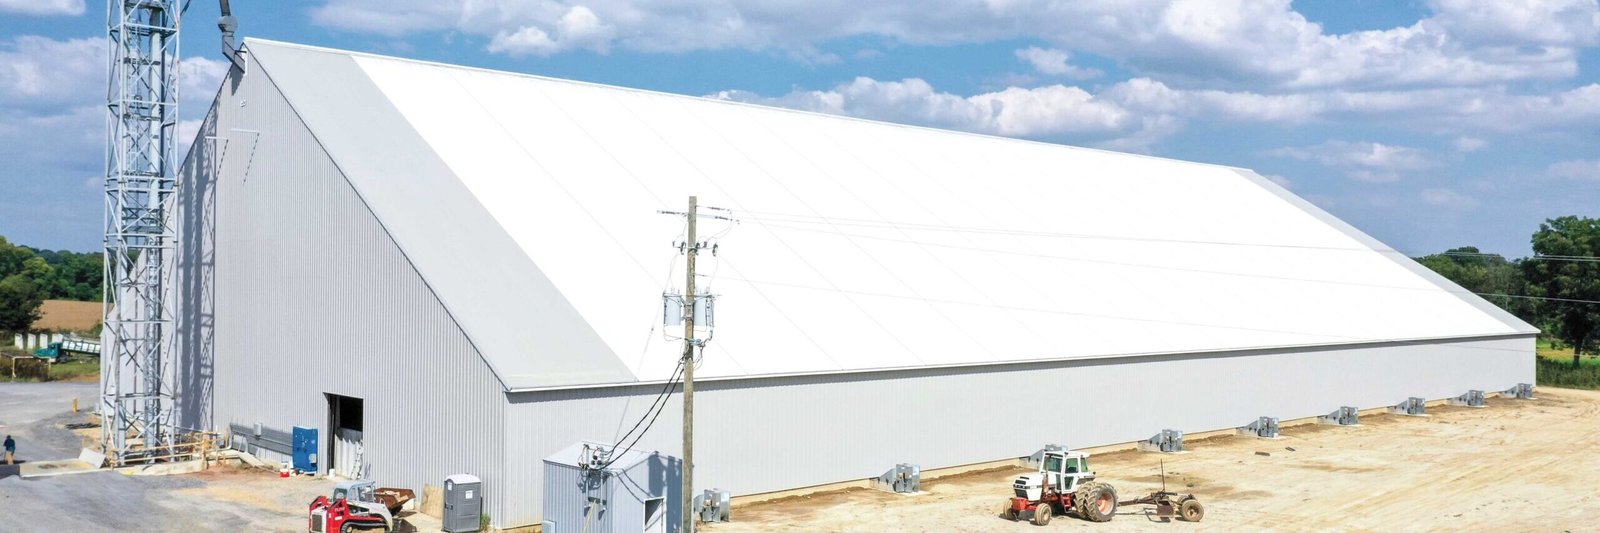
Nothing stands in the middle of a hangar floor, and that single requirement shapes the whole building. A clear-span rigid frame is a structure whose roof is carried by deep, tapered frames that run from sidewall to sidewall, so the interior is free of columns for 80, 100 or 150 feet or more. It is the standard answer when an owner needs to park aircraft, turn a truck, hang an overhead crane, lay out an indoor arena or store large equipment without posts getting in the way.
The price of that open floor is paid in the frames and the foundations. Rigid frames push outward at the base as well as down, so the footings have to resist horizontal thrust through tie rods or grade-beam restraint or through larger spread footings, and the soil has to be good enough to hold the reaction. Owners sometimes assume the frame is a standard catalog item, when it is a custom engineered member whose size depends on span, spacing, roof load and the equipment hung from it.
We build clear-span structures as stand-alone buildings and as additions, working from either a manufacturer's package or a custom steel design. They overlap with pre-engineered metal buildings for smaller spans, and with crane buildings when the frame must also carry runway beams.
Frames, foundations and the envelope
The scope starts with a soil investigation and the footing design covered under concrete foundations, since the horizontal reaction at the column base depends on what is under it. We set anchor rods to a template, survey their locations and elevations, and verify them before steel arrives. Frames go up in sections, usually lifted by crane and bolted at the knee and ridge splices, with the first bay braced and plumbed before the next is hung.
After the frames are standing, purlins, girts and bracing tie them together, and roof and wall panels close the envelope. Large doors are a design item of their own. A wide hangar door, whether bifold, hydraulic or sliding, needs a stiff header and a track system, and its weight and wind load have to be accounted for in the frame design. We coordinate the door supplier with the frame engineer from the start.
Span, height and what hangs from the frame
The three numbers that define the building are span, eave height and bay spacing. A tall eave costs more in steel and wall panels and also adds wind load. Closer frames carry more roof load and allow lighter purlins, while wider spacing reduces the number of foundations. We price a couple of combinations and show the owner the effect on the total, because the cheapest frame is not always the cheapest building.
What the owner plans to hang from the frame matters. Overhead heaters, fire suppression piping, lighting, hoists and mezzanines all add loads that the engineer must know about when the frame is designed. Adding them later can require reinforcement. We ask for the equipment list at the start and record every load in the design brief.
Hangars, arenas, shops and storage
Lawton-Fort Sill Regional Airport has an 8,599-foot by 150-foot concrete runway with an ILS approach, a control tower and a based fleet of 42 single-engine aircraft, 4 multi-engine, 4 jets and 3 helicopters, according to the state aerospace commission's listing. Aircraft owners at that kind of field need hangars with column-free interiors and large doors, and a clear-span frame is the usual solution. Our aircraft hangar page describes the types.
Other buildings use the same framing. Maintenance shops, equipment sheds, fabrication bays, indoor storage, fire stations for public agencies and gymnasiums for schools all benefit from open floors. We evaluate each use for the clear height, door sizes and the finish level, and we separate the frame package from the fit-out so the price of each is visible.
Codes, engineers and the permit set
A clear-span building is designed by a registered engineer to the loads the building code prescribes. Oklahoma's statewide minimum codes come from the Oklahoma Uniform Building Code Commission, and a Lawton project follows the building, fire and electrical codes the City of Lawton adopts and enforces. For a project in Lawton, we confirm the locally adopted edition with the city's Inspection Services before design is frozen.
Aircraft storage adds fire-protection requirements that vary with the size of the hangar and the use inside it. The City of Lawton's Fire Prevention Division reviews building plans through the permitting process, and we bring its requirements into the design early. If the building will sit on airport property, the airport owner's rules and any federal requirements for obstructions may apply in addition to the city process.
Airfields and open land across the region
Airports in the region offer a steady stream of hangar-type work. Altus Air Force Base began construction in 2014 on $56 million of KC-46 training facilities, which included new hangars and a flight training center, as reported at the time. Halliburton Field at Duncan lists 37 based aircraft, and Chickasha's municipal airport lists 28. These are not all current projects, but they show where wide-open buildings find a use.
At Lawton, a $270,000 federal grant accepted in 2024 funds a preliminary engineering report on relocating Taxiway F and on expanding or repairing the terminal apron for military and other large aircraft. We follow that kind of work because airside construction involves its own approvals. See Lawton-Fort Sill Regional Airport for more on the field.
Lead times and erection
Custom frames take longer to fabricate than standard stock sections, and large door packages have their own lead times, so we place those orders as soon as the owner approves the design. Foundations and slab are poured during the fabrication period. When the steel arrives, frame erection is fast. A building with six or eight frames can be stood in a few days if the crane and the crew are ready.
Wind is the usual constraint on a frame erection day, because a large frame has a large sail area. The erection crew uses temporary bracing and a lift plan that identifies the maximum wind speed for each pick, and we hold the crane when it is exceeded. The owner's insurer often wants that record.
Tell us the span you need
Send the dimensions, door sizes and anything you plan to hang from the roof, and we will return a frame concept and a price range.
Common Questions
How wide can a rigid frame span?
Spans of 100 feet are common and much larger spans are possible with deeper custom frames. The practical limit is cost, since the steel weight and the foundation reactions rise with span. We price the span you need and a couple of alternatives that use interior columns, then you decide.
Does a clear-span building need special foundations?
Usually. The frame pushes sideways at the base, so footings must resist horizontal thrust as well as vertical loads. The engineer chooses between tie rods, grade beams or larger footings after reviewing the soil report.
Can I add a crane or mezzanine later?
Only if the frame was designed for it. If there is any chance, tell the engineer now and the frame can be sized to carry the load. Retrofitting a frame later usually costs more than designing it in.
How do hangar doors affect the design?
A large door adds a heavy opening in the wall, so the endwall frame and header are stiffened and the foundation is checked for the door's weight and wind load. We get the door vendor's drawings early to avoid redesign.
Is a hangar on airport property permitted differently?
It may be. The airport's owner has lease and design standards, and federal rules on obstructions can apply. Alongside the city's permit, we check the airport's requirements at the start.
What is the typical schedule?
Design and approval, then fabrication of custom frames, then foundations in parallel, and a short erection period. The longest single item is usually the steel or the door package, so we order them first.