
Industries We Serve
Multifamily Developers in Lawton, Oklahoma
An apartment developer in Lawton reads two numbers before anything else: how many people the installation brings to town, and how many of them the existing housing already holds. The Encyclopedia of Oklahoma History and Culture says Fort Sill housed almost fifteen thousand soldiers in the early twenty-first century and calls it the economic engine that drives Lawton, now the third-largest metropolitan area in the state. That is a steady demand base, but it also turns over, and it competes with housing on the installation itself.
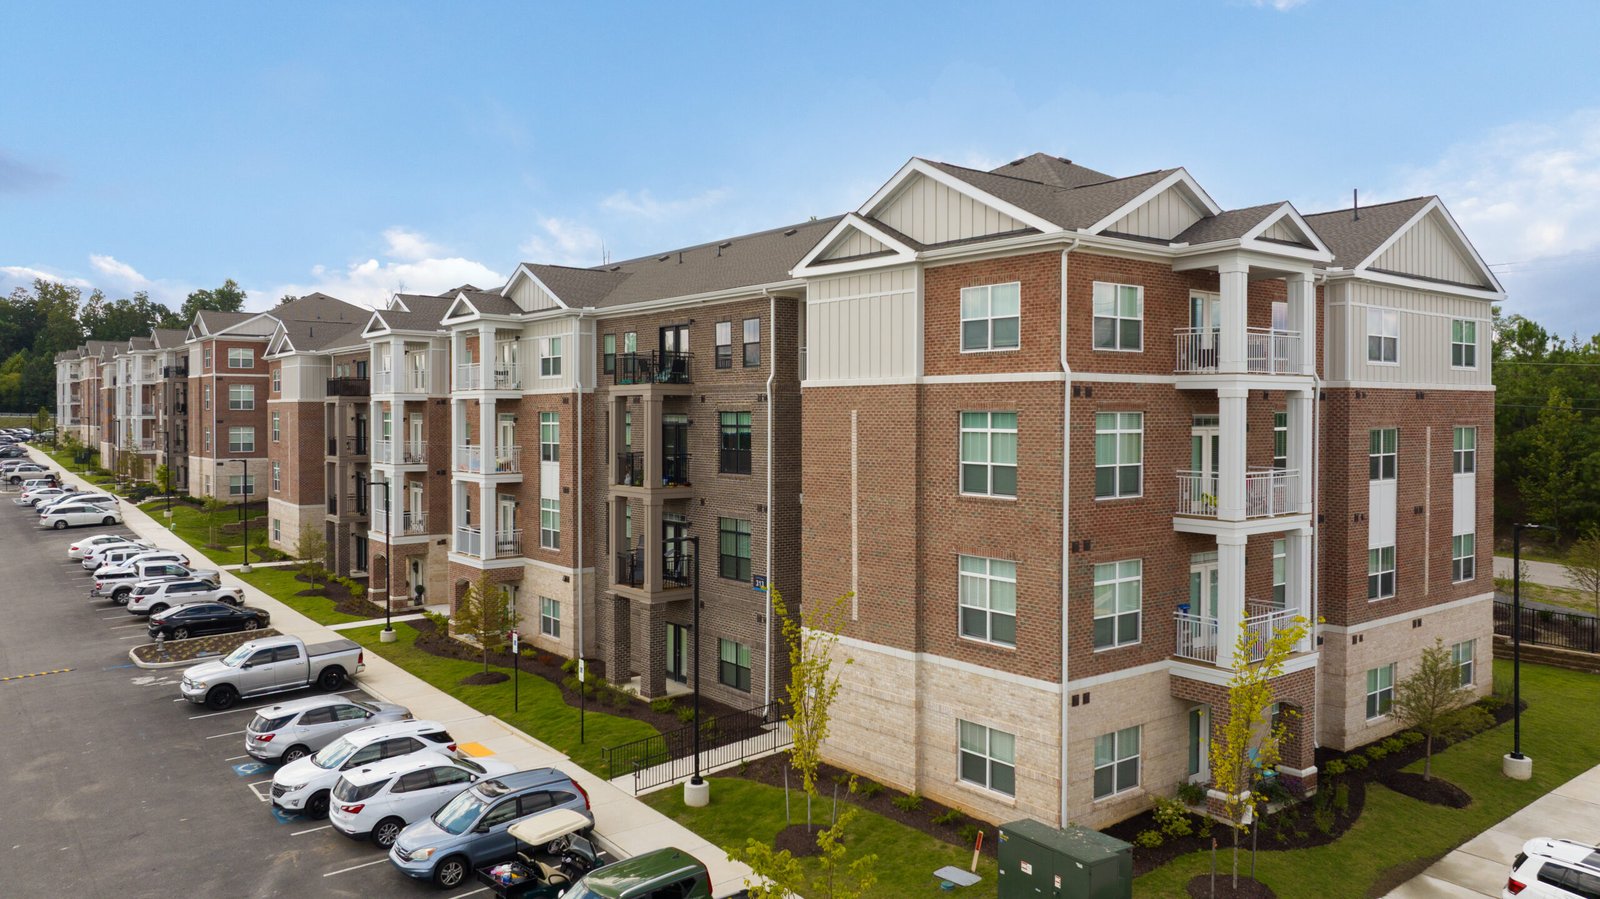
We build for developers who put up garden-style apartments, podium and wrap buildings, student housing and senior living in this market. We price from the unit mix and the net rentable area, we bring the permit path into the pro forma, and we hold to the schedule that gets your first building leased before the last is finished.
The work is mostly repetition. The savings come from getting the first building right and carrying that learning across the rest, so our effort is front-loaded into foundations, framing sequence and the way units are turned over to a leasing office.
Who rents in Lawton and what that means for the product
Demand here has more than one source, and each wants a somewhat different building. Soldiers and their families are the largest group and tend to want two- and three-bedroom units with parking and storage. Cameron University reported 3,696 students in fall 2024 according to Wikipedia, which points to a smaller student rental segment, though we treat that figure with caution and suggest you confirm enrollment with the university. Your market study should say how much of each segment a given site can capture.
Army family housing on the installation is also changing. A June 2026 Fort Sill Public Affairs story reported that heating and cooling systems are being replaced with ground source heat pumps, smart thermostats and upgraded water heating across more than 1,700 Army family homes. For an off-post developer, that is a reference point for resident expectations about comfort and utility cost, and we raise it when owners weigh mechanical systems. See the neighboring education institutions segment if student housing is part of your plan.
Site and structural decisions that set the budget
Foundations are the first large decision. The City of Lawton publishes construction standard details that include a Waffle Slab Detail, and slab-on-grade systems are common for low-rise residential. We review the geotechnical report with your engineer before we price, and we check drainage because stormwater tends to be the item that changes late. The Meers fault in Comanche County is documented by the USGS, with part of its subtle southeastern scarp lying within the Fort Sill artillery range, so we ask your engineer to confirm the seismic design category for the exact parcel rather than assume.
Wind is the second. A June 2023 storm brought golf-ball hail and 65 to 70 mph gusts to Lawton, and insurance agents estimated about 40 percent of the city's residential structures had roof damage. Roofs on multifamily buildings deserve impact-resistant shingles or membranes, careful fastening schedules and a drainage design that will not overload gutters in a heavy rain. Your insurer will likely ask about both.
How we manage the trades
On a multifamily job, the trades that control schedule are site utilities, concrete, framing and drywall. We keep close control of the sequence by managing the crews through a single superintendent, and we hold weekly coordination meetings with the plumbing, electrical and mechanical subcontractors who are licensed with the City of Lawton. The city says all electrical, mechanical and plumbing work must be done by a licensed contractor in each trade, and we only bring in trades that meet that requirement.
We schedule and supervise concrete foundations and slab work with the forming and finishing trade partners, which keeps the first stage of the building on a tight sequence. For wood framing, we prefabricate wall panels when the unit count justifies it, because a repeated panel is faster to set than stick framing the same wall twenty times.
Codes, accessibility and fire review
Oklahoma's statewide minimum codes are set by the Oklahoma Uniform Building Code Commission, and projects follow the building, fire and electrical codes the City of Lawton adopts and enforces. The state also points accessibility requirements to the federal ADA requirements. Lawton enforces adopted codes through Inspection Services, so we call Inspection Services at the start of every project to verify what governs your permit.
The Fire Prevention Division reviews plans through the permitting process and works with Building, Planning and Engineering on new commercial and residential developments. For multifamily, that means fire lane widths, hydrant spacing, sprinkler design and alarm layout are reviewed early. We run those items through the fire marshal before drawings are final. Related buildings are covered in our multifamily apartment construction and senior living work.
Where multifamily budgets move
Most multifamily budgets move at the same places. Site work and utilities extension come first, since a parcel without sewer and water at the lot line costs more. Next are lumber and structural framing, which swing with the market, and then mechanical equipment with long lead times. Finish packages and appliances are the last large lever. We show each as a separate line so you can see which are fixed and which are allowances.
We also suggest where value engineering helps and where it hurts. Simplifying a roof plan or repeating a stair design usually saves real money. Cutting insulation or weather barrier details to save a few dollars tends to cost more in callbacks. If you are weighing a mixed-use project, ask us about hospitality groups and their lodging projects, which share some of the same systems.
Services we pair with apartments
Multifamily developers often need entitlements, site work and a lender-ready budget before they need a framer. Our podium and wrap construction and student housing construction teams work with the same preconstruction staff, so the estimate you receive at concept carries through to the contract.
Start with the unit mix
Give us the parcel, the unit mix and the target opening date. We will return a cost range, a permit path and a phasing plan. Developers in commercial real estate often bring us in at the same stage.
Common Questions
How do you test demand before I commit to a unit count?
We do not forecast rents. We help with cost per unit at several mixes, so your market study and your lender can compare scenarios. Fort Sill, the hospital and the university each draw different renters, and your consultant should speak.
Will the foundation system be a problem on Lawton sites?
Not usually, but it must be designed to the site. We follow the geotechnical report, review it with your engineer, and use slab details consistent with the City of Lawton standards where they apply. If the report shows expansive or soft soil, we price the remedy before bidding.
How long does permit review take?
The City requires a completed documentation checklist for each permit type, and an incomplete submittal restarts the clock. We cannot promise a number of days, but a complete set with fire, mechanical and electrical plans is the fastest route. We pre-meet with Inspection Services on larger projects.
Can you phase a large complex?
Yes. Phasing lets the first buildings lease while later ones are built. We plan temporary fire access, utilities and construction fencing so occupied buildings stay safe, and we separate the construction entrance from resident parking.
What about storm damage during construction?
We cover framing and sheathing with temporary protection as it is built, store materials off the ground, and tie down loose items before forecasted wind events. Builder's risk coverage is arranged with your lender's requirements in mind.