
General Contracting Services
Student Housing Construction in Lawton
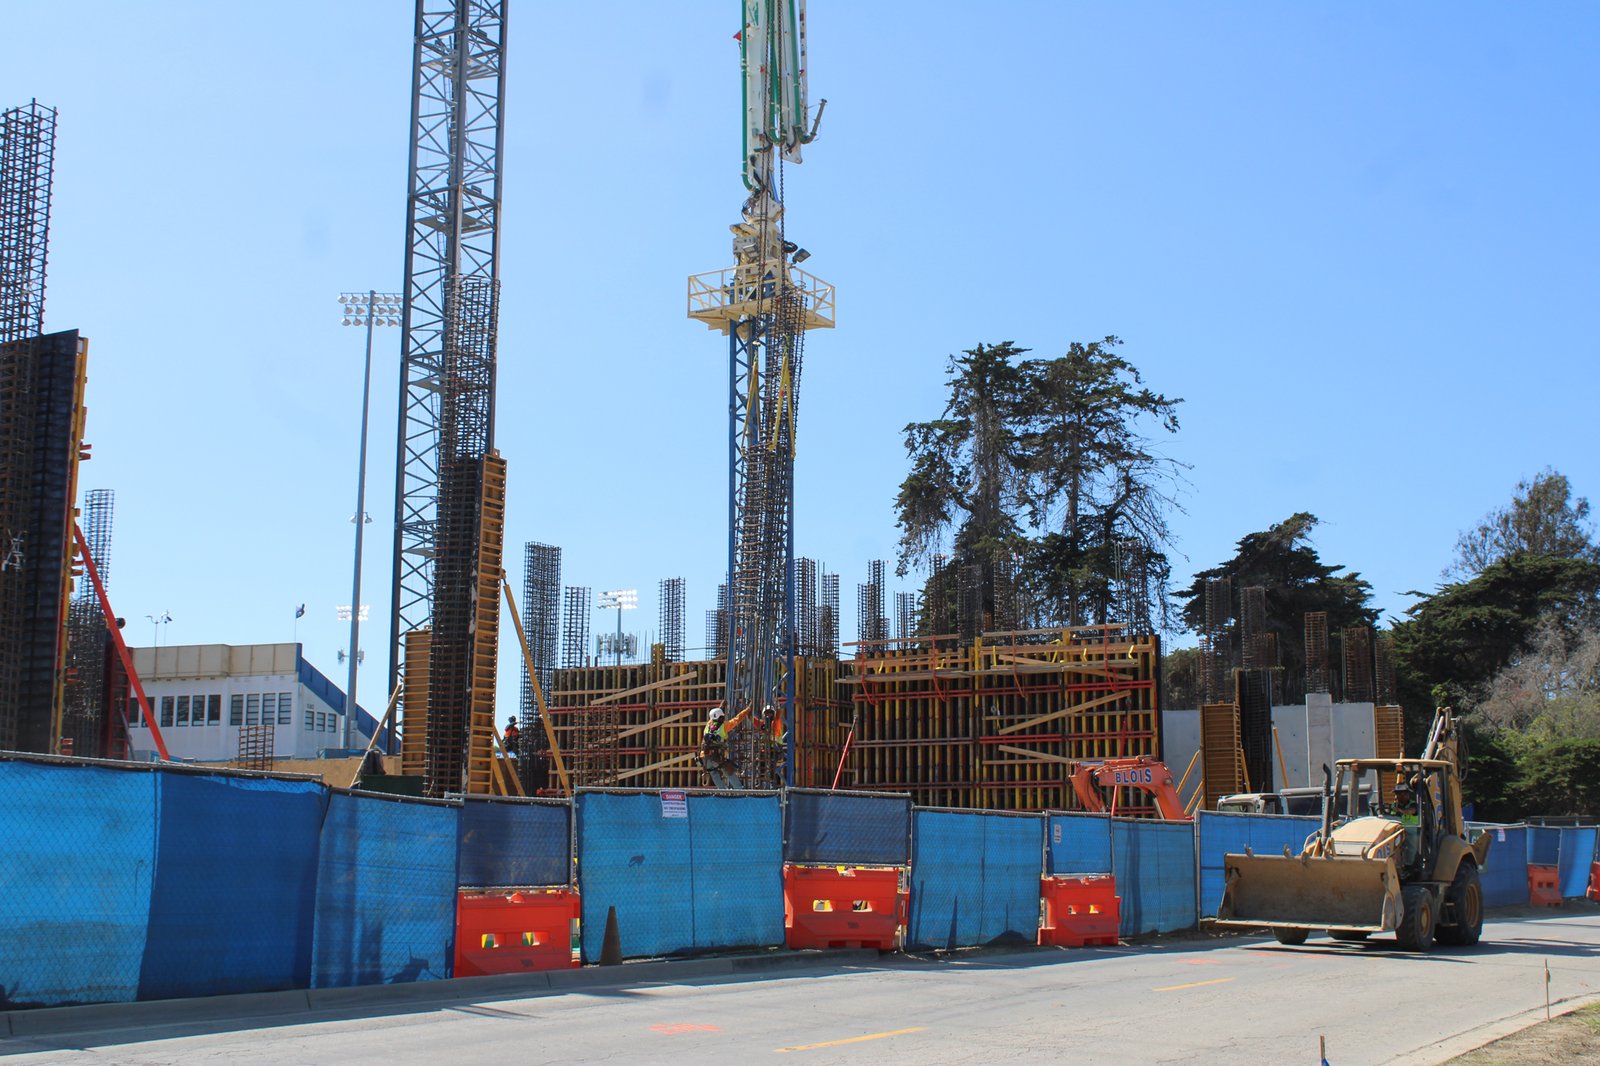
Residence halls open on a date set a year ahead. Students arrive with parents, cars and boxes, and the building either has a certificate of occupancy or it does not. We build student housing for universities, colleges and private owners with that date as the first line of the schedule and every other date working backward from it. Missing it is not an inconvenience to the owner but a failure, so we build in float where the risk is highest and report weekly on whether it is still there.
Student housing comes in several forms: traditional residence halls with shared bathrooms, suite-style buildings with a bath between two rooms, apartment-style buildings with kitchens and private bedrooms, and off-campus complexes that look much like conventional apartments with added study and fitness space. The forms differ in code classification, fire protection and cost, and an owner choosing among them should see the numbers side by side.
We keep the focus on durability and repetition. Students are hard on buildings. Doors, floors, furniture and fixtures need to survive nine months of heavy daily use, then a summer turnaround.
Working back from move-in
The schedule starts with the move-in date and subtracts four items in order: the final inspections and certificate, a punch and cleaning period, furniture delivery and installation, and a short buffer for the unexpected. What remains is the construction window, and it is often shorter than owners expect. Long-lead items, such as elevators, windows, mechanical units and electrical equipment, must be ordered months before framing starts.
Our approach to long-lead procurement gives each item an approval date and an order date, and we send the owner a weekly status list. For projects built on an occupied campus, phased construction on occupied sites describes how we separate the work from students, faculty and traffic.
The campus setting in Lawton
Wikipedia reports that Cameron University had 3,696 students in fall 2024, 3,307 of them undergraduates and 389 graduates, and that it took over the Duncan Higher Education Center in 2004. We use that as a published figure, not a forecast, and we do not describe any specific housing plan at the university. A June 2024 release from the Lawton-Fort Sill Economic Development Corporation also said a nickel refinery signed a memorandum of understanding with Cameron to support student development and regional workforce training.
Storm repair offers a reminder of how much a campus building takes. A December 2023 story reported that Cameron University damage from the June 2023 storm exceeded $1 million. Student housing has large roof areas and many windows, so roofing and glazing choices deserve care. For the campus itself, read Cameron University, and for the owner side of education projects, education institutions.
What a student housing project includes
The building usually has living units, common lounges, study rooms, laundry, a mail room, bike or vehicle storage and a reception or resident life office. Mechanical systems are zoned by room or suite so residents can control the temperature, and electrical and data capacity is high because every student has several devices. Fire alarm and sprinkler systems are extensive, and the alarm must work with the campus network.
Finishes are chosen for abuse resistance: solid-core doors, impact-resistant wall protection in corridors, resilient flooring, durable casework and fixtures that resist vandalism. We build a model room at the start, finished to the standard, and let the owner and the operator sign it. Then we build the rest to match it. For projects that resemble conventional apartments, see multifamily apartment construction.
Questions for the owner and the operator
Who will manage the building? A university housing office, a private operator and a nonprofit each have a different view of maintenance, furniture and staffing. We ask the operator to review the drawings for service access, cleaning methods and the sequence of the summer turnaround.
What will the building cost to maintain? Low first cost can lead to high maintenance, so we price durable alternates for flooring, doors and plumbing fixtures and show the owner the difference. Parking and transportation also matter: many students bring cars, and a project beside a campus may need more stalls than the zoning minimum.
Permits, licensing and electrical standards
The City of Lawton Inspection Services division says only city-licensed contractors may request inspections, with an exception for owners who did the permitted work themselves, and that electrical, mechanical and plumbing work must be done by a licensed contractor in each trade. Student housing at a state college may fall under additional rules for public buildings, so we confirm the owner's status and approvals before pricing.
Electrical work follows the electrical code the City of Lawton adopts and enforces. Dormitory rooms contain many plug loads, and the electrical design must address them. We review panel and circuit counts with the engineer early, because a late change to an electrical room can ripple through the structure.
Where we build
We build around the campus, along arterials such as Lee Boulevard, where the city reported that a one-mile rehabilitation from Southwest 52nd to Southwest 38th Street was 82 percent complete as of its November 4, 2026 update, with more than 9,100 linear feet of curb and gutter poured. Street work near a site affects deliveries, and we plan around it.
We also work in the towns around Lawton where a college or training center may need housing. Travel, crew staging and material delivery are priced into those projects. The education and school page covers the buildings that sit beside housing.
Plan student housing for a fixed date
Send the program, the site and the move-in date. We will return a schedule that works backward from that date, a budget by room type and a list of long-lead items. Contact General Contractors of Lawton.
Common Questions
How early do you need to start to open by August?
Plan for design, permits, long-lead orders and construction, all with the move-in date fixing the calendar. For a mid-size building, that usually means starting design well over a year ahead and breaking ground many months before move-in. We confirm the real number once we see the plans.
What type of student housing costs least?
Traditional residence halls with shared bathrooms usually cost less per bed than suite or apartment styles, but they rent for less and may not meet student preferences. We price the options for the owner and show the cost per bed and the cost per square foot.
How do you protect the schedule against late deliveries?
We order critical items early, track them weekly and arrange the work so a late item does not stop the whole building. If a delay is likely, we tell the owner as soon as we know and propose a recovery plan.
Can you renovate an existing residence hall in a summer?
Often, if design and materials are ready before the term ends. A summer renovation of a few rooms, restrooms or finishes is common. A full renovation needs a longer window or phasing across two summers.
What do you need to price student housing?
The program, the site or building, the target date and the operator's standards. If the owner is a public body, we also need the procurement path. We return a budget, a schedule and a list of open questions.