
General Contracting Services
Multifamily and Apartment Construction in Lawton
More than 1,700 Army family homes at Fort Sill are getting new heating and cooling systems, according to a June 2026 Fort Sill Public Affairs story about a project with ground source heat pumps, smart thermostats and upgraded water heating. That is a sign of how much housing the installation itself runs. Private apartments in Lawton sit alongside it, serving workers, students, retirees and families who do not live on post. We build multifamily projects for developers and owners in Lawton and nearby towns, and we do not borrow assumptions from the installation's housing.
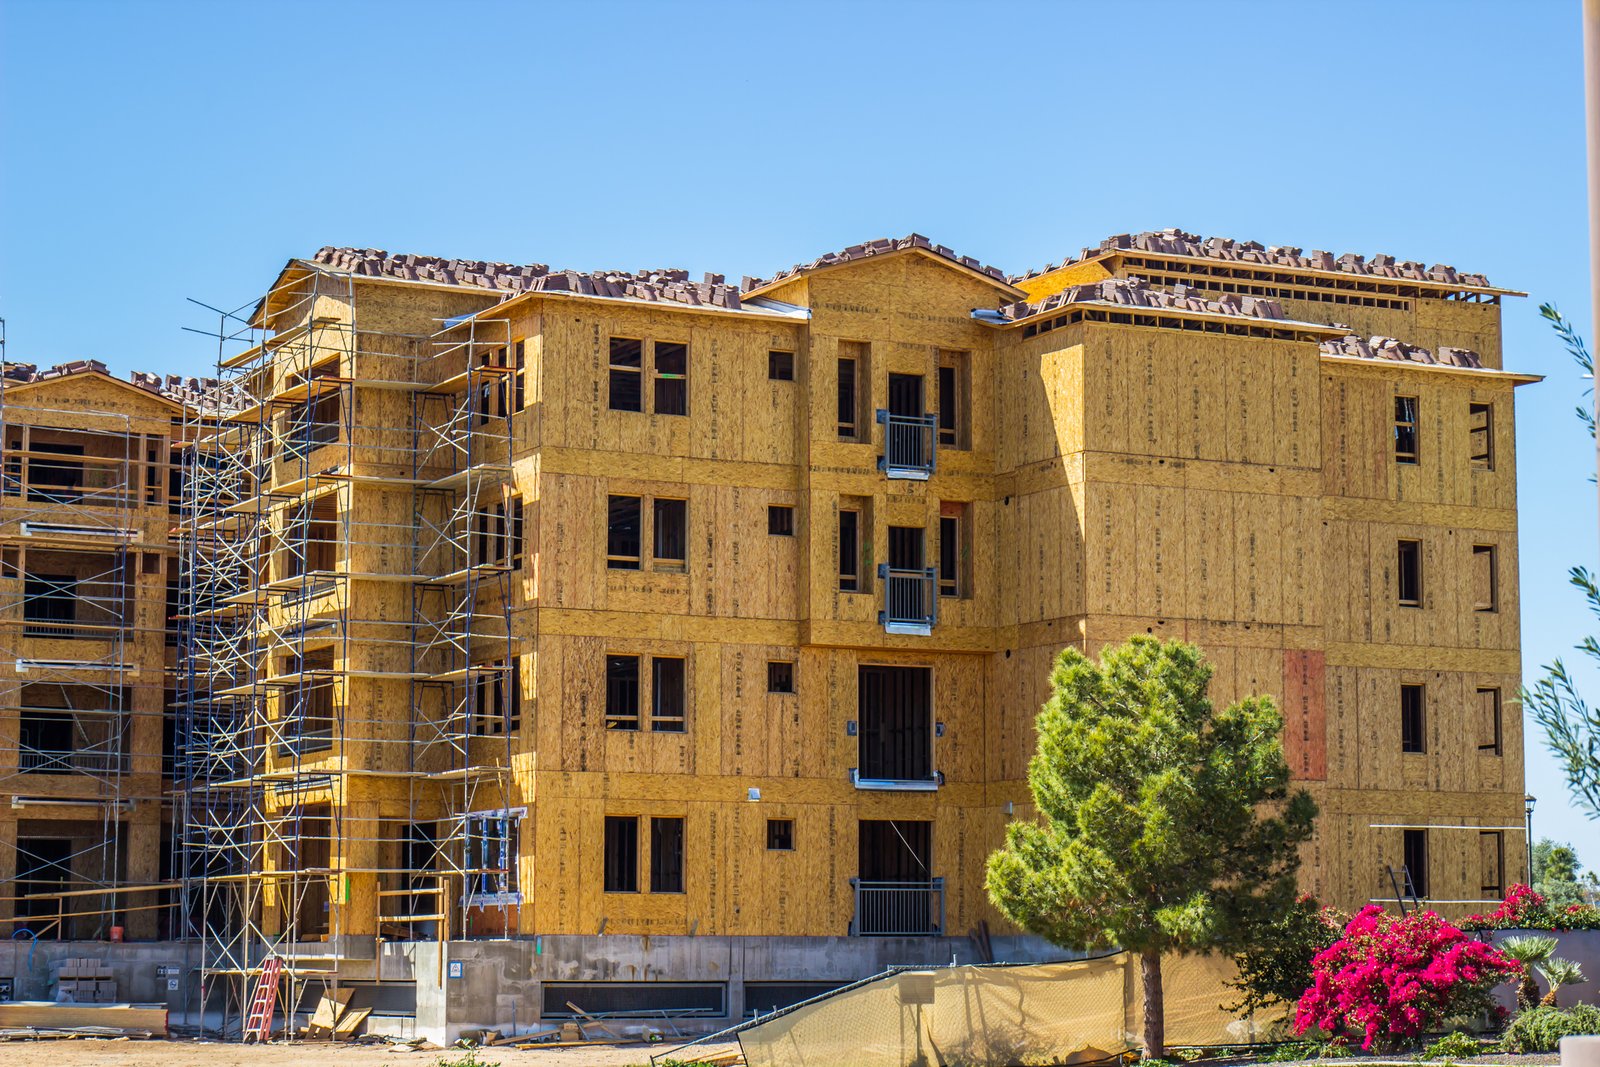
Apartment construction is repetition at scale. One unit plan is built many times, with the same plumbing stack, the same wall assembly and the same finishes. That repetition is the source of both the economy and the risk: a good plan makes each unit cheaper, and a flawed detail is copied into every unit. We build a model unit early, inspect it with the owner and use it as the standard for the rest.
The buildings range from two-story garden-style walk-ups to three- and four-story buildings with interior corridors. The work has less variety than a hospital but more schedule pressure, because each month of delay is a month of lost rent.
Employers, workers and housing demand
The Lawton-Fort Sill Economic Development Corporation lists a tire plant as the top major employer with 2,559 employees, ahead of a meat processor at 350, a pipe maker at 175 and a paperboard mill at 162. In May 2025 the same corporation announced that an aerospace manufacturer would invest $45 million in Lawton, including a $23 million manufacturing facility the city's economic development authority will build, with about 100 high-tech jobs. Workforce growth of that kind drives housing demand, though we do not forecast it. Owners should bring their own market study.
Our Lawton page lists the employment centers and corridors. For the housing side, the multifamily developers page explains how we work with owners from land purchase to leasing. We start by reading the site, the zoning and the financing timeline, then build the schedule around them.
What we build here
A multifamily project begins with site work: utilities, grading, drainage, paving and parking. Then foundations, usually slab-on-grade or a stiffened slab for lighter buildings, and framing in wood or light-gauge steel, depending on height and the owner's preference. The exterior shell and roof follow, then rough-in for mechanical, electrical, plumbing and fire protection, and then the unit interiors.
Common areas carry the building's personality: a leasing office, clubhouse, fitness room, mail room, laundry and pool. Amenities are the first things prospective residents see, so we schedule them for early completion, ready for lease-up. Buildings that mix commercial and residential space are covered under mixed-use construction, and taller buildings with a concrete base appear under podium and wrap construction.
What drives apartment cost
Cost per unit depends on unit size, building height, framing system, finish level and parking. Site conditions swing the budget as well: drainage, utility extensions, meeting the required setbacks, and off-site improvements the city may require. We build the estimate by unit type and by building, so the owner can compare a scheme with more small units against one with fewer large ones.
Wind and fire design also drive cost. The National Weather Service Norman office lists an F3 tornado on April 10, 1979 near the airport that killed three and injured 100, and the June 2023 storm damaged many roofs. Roof framing, sheathing nailing and connections deserve attention in wood-frame buildings. We review the structural drawings for load path continuity and discuss options with the engineer, with attention to what insurers ask.
Building to a lease-up date
A multifamily schedule is built in stages: foundations, then framing building by building, then dry-in, then interiors in waves. We deliver in building groups so the owner can lease the first building while the others are finished. This means certificates of occupancy come in pieces, and we plan each inspection sequence to support it.
Materials arrive on a lookahead schedule. Windows, roof trusses, cabinets, appliances and mechanical equipment each have lead times, and a late appliance package can hold up a certificate. We order against the owner's approval dates and track each item weekly. Framing and weather-sensitive trades are scheduled with spring storms in mind, so a building is covered quickly instead of standing open.
Buildings we build
Garden-style apartments, townhome rows, mid-rise corridor buildings and small mixed-use projects each have their own code issues. The two- and three-story garden building uses exterior stairs and breezeways. The corridor building uses interior stairs, elevators and rated corridors. Our multifamily and mixed-use page compares the formats.
Some residents need housing with services. Seniors, for example, look for buildings with elevators, accessible units and common dining, which is the focus of senior living construction. College residents have their own needs, described under student housing construction.
How we run an apartment job
We assign a superintendent who stays through the build. Each week we hold an owner meeting and distribute a lookahead of three weeks. We inspect each unit against a checklist before drywall closes the walls, so plumbing, electrical and fire blocking are verified while still visible. At the end of the job, each unit has a punch list and a sign-off.
We keep documentation organized by building and unit. Warranties, paint schedules, finish selections and appliance model numbers go in a closeout set that the owner's property manager can use. When a resident reports a problem in year one, the manager should be able to find the answer in minutes.
Plan an apartment project
Send the site, the unit mix and the financing timeline. We will return a schedule by building group, a budget by unit type and a list of approvals. Contact General Contractors of Lawton.
Common Questions
How many units can you build at once?
We build as many as the site, the permit and the schedule allow, in groups by building. A larger project is staged so the first buildings can open while later ones are finished. We help owners choose the grouping that fits their financing and leasing goals.
What framing do you recommend?
Wood framing is common for buildings up to a few stories, and light-gauge steel or masonry serve some owners. The choice depends on height, fire rating, budget and insurance. We price the options the engineer approves and show the difference.
How do you handle storm risk in apartment buildings?
We review roof framing and connections, discuss roof covering and warranty and make sure the structural drawings address the load path from roof to foundation. Lawton has a record of tornadoes and a 2023 hail and wind storm, so owners and insurers ask about this.
Can you build near an active road project?
Yes. We study the city's project schedule, coordinate driveways and utility connections and plan deliveries to avoid closures. Where a road contractor and other trade crews share an entrance, we hold a coordination meeting before the work begins.
How soon can the first building open?
Once framing, mechanical, electrical, plumbing, fire protection and interiors in the first building pass inspections and receive a certificate. The calendar depends on permits and materials. We build a schedule around the owner's lease-up goals and report progress against it weekly.