
General Contracting Services
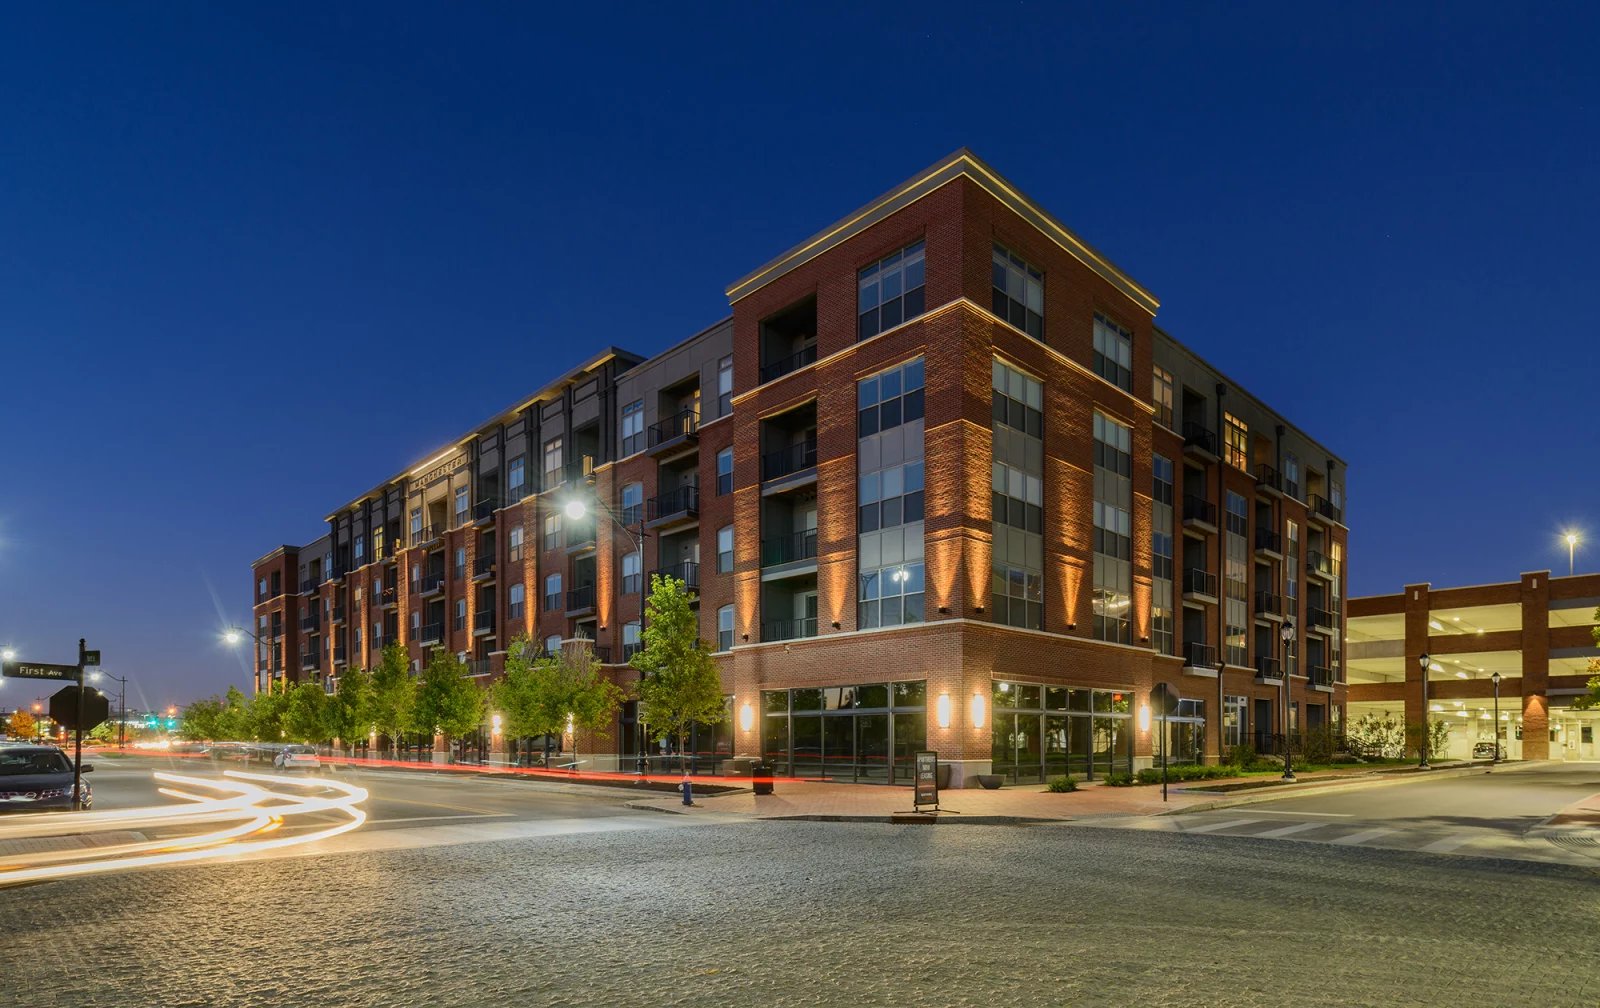
Podium and Wrap Construction in Lawton
Nobody builds a podium in Lawton by accident. A podium building puts wood-frame floors on top of a concrete or steel base that holds parking, retail or lobby space, and a wrap building surrounds a parking structure with apartments on its outer edge. Both cost more per square foot than a plain garden-style complex, and both make sense only when land is tight, the program needs structured parking or a site in downtown Lawton calls for the density. We tell owners which side of that line they are on before they commit to a design.
When a podium is the right answer, the construction is a sequence of handoffs. The base is built by one set of trades and the floors above by another, and the transfer between them is where problems collect. A slab that is a quarter inch out of level becomes a wall that is out of plumb four stories up. A fire separation that is incomplete at one penetration fails the whole assembly.
We build podium and wrap projects as a single schedule with hard stops between phases. Each stop has a written inspection list, and the next trade does not start until it is signed.
How we sequence the base and the floors above
We divide the building into three zones: foundation and base, transfer level, and upper floors. The base goes up first. Before the transfer slab is poured, we survey the embeds, the shear wall starter bars and the column locations with the framing contractor, because the wood walls above must land on the concrete below within tolerance. We pour the transfer slab, cure it and verify its elevations, then release the framers.
The upper floors move quickly once framing begins, with one floor often going up in a few weeks. That speed puts pressure on mechanical, electrical and plumbing rough-in, which must follow close behind. We schedule each trade by floor and walk each floor before drywall, so work behind the walls is inspected while it is visible.
What a podium or wrap project includes
The scope covers site and utilities, the foundation, the base structure, the transfer slab, the wood-frame floors, the roof, the envelope and the interiors. Parking inside the base needs ventilation, drainage, lighting and a sprinkler system, and it needs separation from the dwellings above. Elevators and stairs run through both structures, so their shafts and walls must satisfy the rules for each.
A wrap building adds an interior garage wrapped by residential floors, often around a courtyard or an amenity deck. Deck waterproofing and drainage over occupied space is an important detail, because a leak there falls on a ceiling. Related building types are described under multifamily apartment construction and parking structure construction, and the commercial ground floor follows the practices in mixed-use construction.
Fire separation, code editions and review
The central code issue is the fire-resistance-rated separation between the base and the dwellings above, plus the sprinkler system and egress. Projects follow the building, fire and electrical codes the City of Lawton adopts and enforces. We do not assume which codes apply to a Lawton permit. We ask Inspection Services, record the answer and give it to the architect and engineer before the permit set is final.
The Fire Prevention Division reviews building plans through the permitting process and works with Building, Planning and Engineering on new commercial and residential developments. The Building Development Appeals Board reviews city building codes and procedures annually and hears appeals of code official decisions, meeting as needed. If a code interpretation is in dispute, that board is the route, and we raise the question early so no one is surprised.
Safety on a mixed structure
A podium job has two safety cultures on one site: concrete trades working with cranes, pumps and formwork, and framers working with open edges and nail guns. We assign a safety lead who watches both and holds a separate orientation for each. Fall protection for the transfer slab edge, roof and stair openings is in place before the first wall goes up.
Foundation conditions get attention too. The USGS fault record for the Meers fault in Comanche County describes a long, conspicuous scarp and notes that poorly checked scarps lie within the Fort Sill artillery range. We use that as a reason to commission a geotechnical report and to review its recommendations with the structural engineer before the foundation is designed. Heavier buildings on podium bases make the foundation report more important, and our deep drilled pier foundations work addresses the cases where soil calls for them.
A schedule with hard stops
Podium schedules have a recognizable shape: a long period for the base, a pause for the transfer slab, a fast sprint for framing and a long finish. We write each period in the schedule with the inspections that end it. A reviewer's comment on the fire separation is less costly before the wood goes up than after.
Procurement follows the same logic. Elevators, structural steel, trusses, windows and mechanical equipment have long lead times, and an elevator that arrives after the building is complete delays occupancy. We place those orders early and tell owners which approvals they must give by which date. Developers planning a series of phases can read about our process under commercial real estate developers, and the parking structure page covers the base building type.
Test a podium scheme
Bring the site, the unit count and the parking requirement. We will compare a podium with a conventional scheme, price each and map the review steps. Contact General Contractors of Lawton.
Common Questions
Is a podium building worth it for a Lawton apartment project?
It is when land is expensive or limited, when the site requires structured parking or when a downtown location supports density. In many other cases, a garden-style or corridor building with surface parking costs less. We compare the options on cost per unit and cost per stall and show you the numbers.
What is the transfer slab?
It is the structural floor at the top of the base on which the wood-frame floors sit. It carries the wood walls above and spans over the parking or retail space below. Its tolerances and the details of its connection to the wood walls decide how smoothly the upper floors go up.
How are the floors above separated from the parking below?
By a rated horizontal assembly that the building code requires between different construction types, plus fire-rated shafts and sprinklers. The details depend on the code edition in force and the architect's design. We confirm the edition and review each penetration of the separation before it is covered.
Can the base be a commercial space?
Yes. Many podiums have retail or office at street level and parking behind it. Each use has its own occupancy and fire separation requirements, and the mechanical systems must be kept apart. We treat the commercial portion as its own scope with its own schedule.
How long does a podium project take?
Longer than a garden complex of the same unit count, mainly because of the base and the transfer slab. We build a schedule once we have the structural drawings and the elevator submittals, and we update it weekly against the owner's lease-up goals.