
Building Types
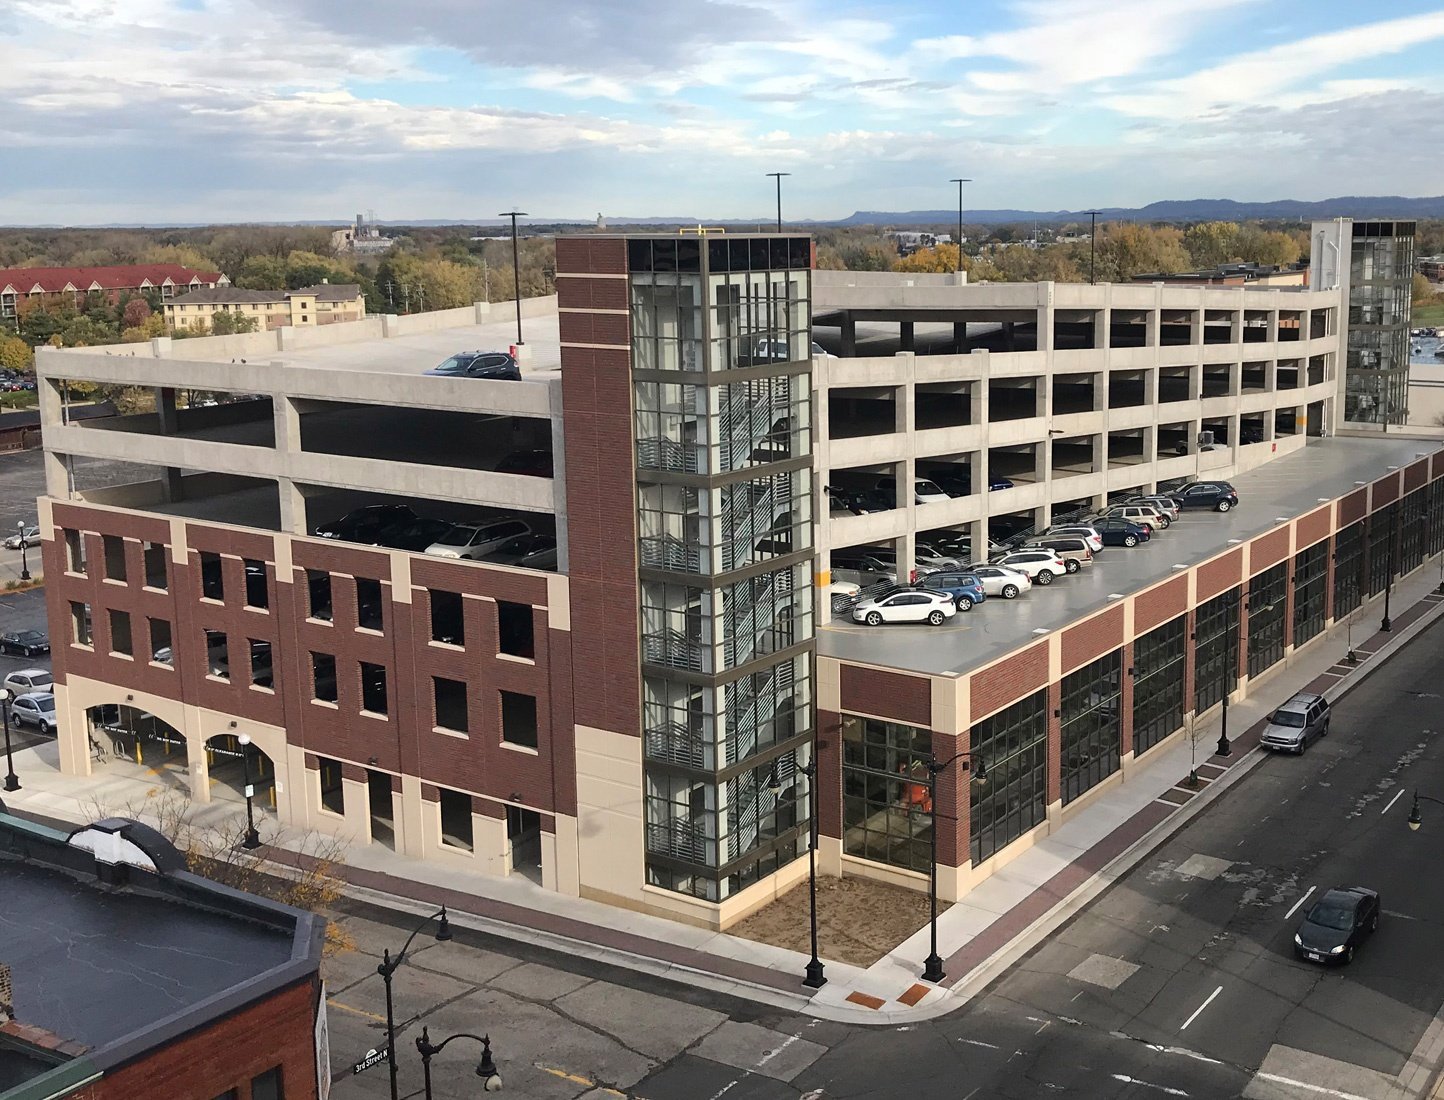
Parking Structure Construction in Lawton, Oklahoma
Diamond grinding is on the City of Lawton's scope list for Cache Road, next to milling and overlay and curb and gutter repairs, which tells you the city is paying attention to concrete surfaces that wear under traffic. A parking structure is the same problem lifted into the air. It is a concrete building whose floors are driven on, parked on and washed by rain every day, and it only works if its surfaces, joints and drains keep working for decades.
Owners usually come to us with one of three reasons. A hospital or campus has run out of surface lots, a mixed-use project cannot fit its required spaces on the ground, or an airport or downtown venue needs more capacity near the door. All three are real in this metro. We help them decide whether a deck is the right answer, what type to build, and how to get it through the city. The notes below follow the order we use with an owner.
Structure choices and what each means
Most decks are either precast concrete or cast-in-place post-tensioned concrete. Precast arrives as columns, beams and double-tee floor units made in a plant and erected quickly by crane, which shortens time on site. Cast-in-place post-tensioned decks are formed and poured on site and suit unusual shapes or tight footprints. A third option, a steel frame with a composite deck, can fit a short span. We price the options against the site, since crane reach and laydown space often decide it.
Beyond the frame, the scope includes foundations, ramps, stairs, elevators, drainage, lighting, signs, vehicle barriers, striping and the control system for entry and payment. Foundation design depends on the soil report; our concrete foundations work starts with the geotechnical engineer's recommendations. The service page for parking structure construction lists the standard packages.
Code classification and city review
Under the building code the City of Lawton adopts and enforces, a garage is classified as open or enclosed, and the classification governs fire resistance, ventilation and sprinklers. An open garage with enough wall openings can avoid mechanical ventilation and some fire protection, but only if the openings meet the code's tests. We ask Inspection Services which codes apply.
The city's permit checklist is mandatory, and the Fire Prevention Division reviews access, standpipes and sprinklers through plan review. Lawton's City Standards also list a waffle slab detail, wheelchair ramps and sidewalk and driveway details, which affect how a deck meets the street. Licensed contractors must request inspections, and licensed trades must do the electrical, mechanical and plumbing work. For a public owner, the accessibility rules in 61 O.S. section 11 may also apply.
Where the cost per space comes from
Cost per space is the number owners compare, and it moves with a few facts. Efficient bays and short ramps reduce the floor area per space. Fewer levels with larger floor plates mean fewer elevators and stairs. A site with poor soil can add deep foundations. A tight lot may force a more expensive structural type. Finishes are modest, but waterproofing and drainage are not optional.
The second driver is what the structure must carry besides cars. A roof level may hold solar panels, a rooftop event space or a green roof, each adding load. Ground-floor retail adds fire separation and utilities. An airport deck has a different traffic pattern than an office lot. When the airport spent about $9 million on a terminal project that added a third boarding gate, a renovated security checkpoint and a first official baggage claim, it showed that capacity at the door is built in phases. We encourage owners to plan the deck for phased construction in the same way.
Siting around the places people go
The best deck sits where its users want to walk, and the walk is short. A hospital deck needs a covered connection to the main entry. A college deck serves classrooms and events. In Lawton, the Cameron University library upgrade included expanded parking, which shows how owners treat parking as part of a project. Downtown, the Elmer Thomas Park amphitheater and boardwalk have festival areas planned, and a venue like that creates demand for vehicle space at the same hours when offices are empty.
Sight lines, lighting and security cameras make a deck feel safe. We design stair towers with glass, put elevators near the entry and keep ceilings high enough for a van. Our notes on medical office buildings and Comanche County Memorial Hospital show two cases where the walk from the car matters most.
Hail, wind and crane work
A parking deck exposes cars to the weather, and the June 2023 storm showed what that means. Insurance agents estimated that about 40 percent of Lawton's residential structures had roof damage and described hail about 2 inches and larger. A deck cannot stop hail on its open top level, but a roof level can be shaded or covered, and owners should decide with their insurer.
Construction carries its own risks. Precast erection involves heavy picks and requires a lift plan, ground bearing checks and wind limits. Post-tensioning requires trained crews and careful stressing procedures. Deck edges need guardrails during construction. We keep a safety plan for each of these operations and verify trade licenses before mobilization.
Durability and the details we watch
Most deck problems come from water. We slope the floors for drainage, place drains at the low points, seal construction joints, and specify sealers and waterproofing at expansion joints and at the topping. We inspect each joint and drain before concrete is placed. Spalls and leaks cost more to repair than to prevent, and a deck is hard to take out of service.
We also coordinate the systems that make a deck work: lighting, access control, gates, payment equipment, fire protection and, where required, electric vehicle charging. These need conduit, power and data in the slab before it is poured. Owners that manage buildings for others will find more detail on the property management firms page, and retail owners who need extra spaces can read about retail shopping centers.
Work that surrounds the deck
Surface lots next to the deck still need paving and drainage, and the parking lot construction page covers asphalt lifts, striping and base repair. A new deck usually changes traffic on the street outside, so we review driveways and turning lanes with the city before design is final.
Plan your parking structure with us
Tell us the site, the space count and who will use the deck. We will compare structure types, review the city path and give you a cost per space.
Common Questions
Is a parking structure worth the cost compared with a surface lot?
It depends on the price of land and the number of spaces you need. A surface lot costs less per space but uses more ground. When land is scarce, close to a hospital or a campus, a deck can cost less than the extra land. We compare both options with real costs.
Which is faster, precast or cast-in-place?
Precast usually reaches full height sooner because the members are made while the foundations are built and are erected by crane. Cast-in-place suits unusual sites. We price both and examine crane access, laydown area and the supplier's lead times before recommending one.
Will a deck need elevators?
Usually yes, if it has more than one level above the entry. Elevators and accessible routes are required for access, and public buildings follow the state accessibility law and the federal ADA requirements. We locate them near the main pedestrian path to shorten the walk.
How do we handle drainage in the structure?
Slope the floors, place drains at low points, and connect them to the site storm system or a sand-oil separator if required. The design should include seals at joints and a maintenance plan. We inspect drains and joints before and after concrete placement.
What can we do about hail on the top level?
The options are a shade structure, solar canopies, a covered top level, or accepting the risk and carrying insurance. After storms like June 2023, many owners revisit the choice. We price each option so the decision is clear.