
Building Types
Flex and Light Industrial Buildings in Lawton, Oklahoma
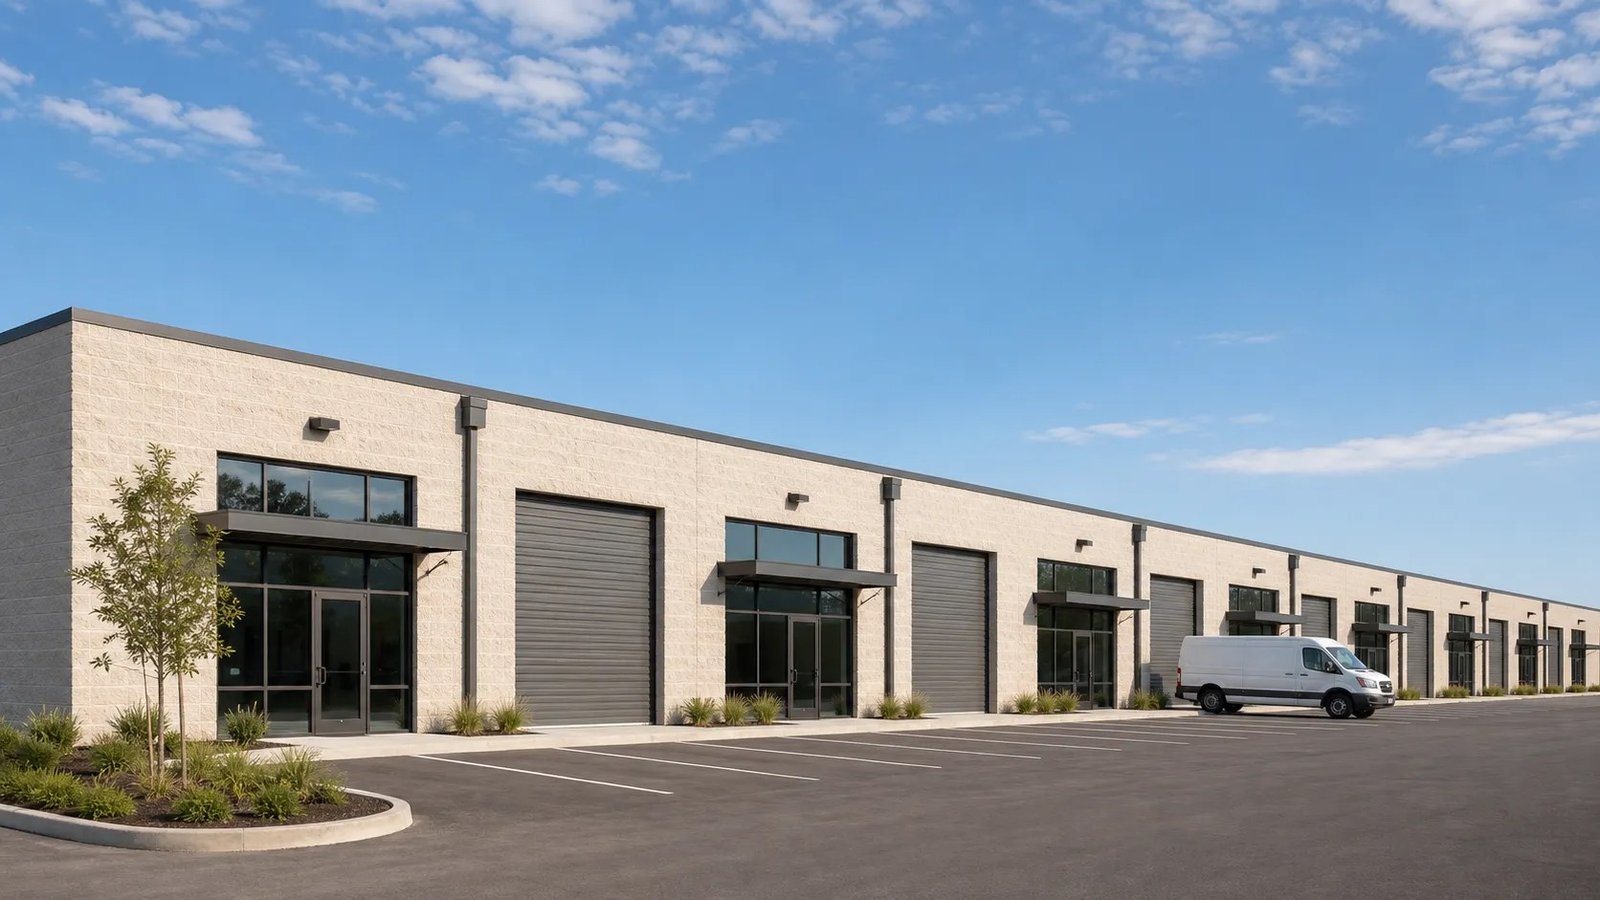
Small manufacturers, trade contractors and technology firms keep asking for the same three things: a drive-in door, a clean front office and room for a truck to turn. A flex building supplies all three in a form that can be split among tenants or taken whole by one. In a market the size of Lawton, that flexibility is the point. Few users need a 100,000-square-foot box, but many need 3,000 to 10,000 square feet that fits their trade.
The tenant list at the Airport Industrial Park shows the mix: a technology firm, a sales and supply company, a beer wholesaler and a soft drink distributor, alongside a chemical processor. In the west industrial park, a machine and tool company sits beside much larger plants. Different users, one need for dependable space with good truck access and utilities.
We build flex space as a repeatable system: a common structure and slab, demising walls that can move, and a clear plan for each tenant's utilities. The goal is a building that leases and re-leases without being rebuilt.
Who rents a flex bay and what each one needs
A machine shop needs a heavy slab, three-phase power and a door tall enough for a forklift with a load. A service contractor needs a showroom, a counter, storage racks and a place to park vans overnight. A light assembler wants clean power, ventilation and a small receiving dock. We build the shell to the highest common requirement and let the tenant finish the rest, which keeps first cost reasonable while preserving flexibility.
Some flex space leans toward office and some toward warehouse. A building with a 70/30 office ratio resembles a small office building, while one with high ceilings and wide doors comes closer to a warehouse. We help owners choose a ratio based on the tenants they hope to attract.
Lots, parks and reused property
Several nearby cities are putting money into industrial ground. Duncan's Eastland, Northland and South industrial parks received $1.4 million in federal ARPA funds and $1 million in state PREP funds, according to a 2022 report. In Chickasha, an airport authority sold 320 acres in 2025 for a first phase of 50 industrial lots of two to ten acres with ready-to-occupy spec buildings planned. Frederick describes a 1,400-acre industrial park. These places will compete for the same small industrial users who consider Lawton.
Lawton also has reuse opportunities. A March 2026 magazine feature said Central Plaza, a former mall, has been repositioned as a site for defense contractors because of the city's proximity to Fort Sill. Large retail buildings can convert to flex-style space when column spacing, parking and utilities fit. Our renovation and adaptive reuse team studies those structures before an owner commits.
A shell designed to be divided
The structure comes first. We choose a column bay that suits the typical suite width, often with a repeating pattern, and run fire-rated demising walls up to the roof deck where code requires. Utilities enter the building in a way that lets each tenant be metered separately: water, sewer, electric and gas stubs are sized for the likely use and left capped. Mistakes here are expensive to fix after leases are signed.
We prefer to build a few suites early and leave the remainder as shell until a tenant signs. That lowers carrying cost and avoids finishing space to the wrong plan. The tenant improvement trade partners then complete each suite to the user's needs in a few weeks, using the same drawings and trades, so the building can fill gradually.
Occupancy, separation and licensing
Flex buildings often mix occupancy types: business, storage, factory and mercantile. The building code sets separation and area rules for each mix, and projects follow the building, fire and electrical codes the City of Lawton adopts and enforces. We confirm which codes apply with Lawton Inspection Services and establish the occupancy strategy before drawings are complete, because the answer determines wall ratings and sprinkler needs.
The city requires a complete building plan with floor plan, site plan and scope documents. Each new tenant may trigger another review, so we keep a record set of drawings for the whole building. Only city-licensed contractors can request inspections, and each licensed trade must be a licensed contractor. If a tenant's use involves hazardous materials, the Fire Prevention Division will want to see it before approval.
Where we build flex space in the metro
In Lawton, most flex demand sits near the Airport Industrial Park at Highway 277 and I-44, where parcels are certified site ready, and along the west side near the rail park. Smaller towns such as Elgin on US 277 and Duncan to the east have highway access that small shop users look for. We work across Comanche County and the surrounding counties.
Each location comes with different utilities. Elgin's city water draws on the Rush Springs aquifer, according to Wikipedia, and the city bought drilling rights in 2023 to develop more wells. Whether a site has city water, a well and sewer or a septic system changes the plan, and we investigate before the land is purchased. Industries that commonly use this space are described under manufacturing and commercial real estate developers.
Tell us the tenant mix
Describe the trades you want to attract, the lot you are considering and your target lease-up date. We will respond with a bay layout, a utility plan and a staged schedule that lets you start leasing before the last suite is finished.
Common Questions
How wide should each flex suite be?
Owners usually pick one repeating bay width and build suites from two or three bays. That fits shop equipment, offices and a loading door without excessive waste. We test the size against the tenants you expect and check parking, because many small users have more vehicles than floor space suggests.
Should I finish the suites before I have tenants?
Usually only the shell and the common systems. Finishing suites in advance can lock you into the wrong layout. We build the shell, utilities and a model suite if you want to show a product, then finish each unit when a lease is signed. This keeps carrying cost low and avoids rework.
What utilities do small industrial users usually need?
Three-phase power, water, sewer, gas, and sometimes compressed air or heavy exhaust. We size the building's main service for the likely mix and provide separate meters. If your site lacks city utilities, we study the cost of wells and septic systems early, because that can change the economics of a whole project.
Can an old retail building be converted to flex space?
Sometimes. Large floor plates and ample parking help, but ceiling height, column spacing, floor loads and fire separation need to be checked. Central Plaza in Lawton is one example of a former mall being repositioned for new users. We examine the structure and the code path before pricing, so you know the true cost.
How do you protect a multi-tenant building from storms?
We use roofing and deck attachment designed for high winds, and we select hail-resistant roof surfaces when the insurer calls for them. Lawton saw golf-ball hail and gusts of 65 to 70 mph in June 2023. We also set up rooftop equipment so it is fastened and easy to inspect after every severe storm.