
Building Types
Data Center Construction in Southwest Oklahoma
Power decides where a data hall goes, and water decides whether it can stay cool. Everything else, from the slab to the roof, follows from those two supply questions. A builder who starts with the building before the utility commitments are in hand is guessing, and in a market like southwest Oklahoma the guess can cost a year.
Interest in the region is real but still early. The state Department of Commerce reported in June 2025 that a new industrial park project in Chickasha, led by a joint venture delivering behind-the-meter power for data centers, critical minerals processing and advanced manufacturing, would be the largest single private investment in that city's history at approximately $3.5 billion. Lawton's own west-side industrial park offers more than 2,500 acres with utilities in place. We do not claim a project in either place. We describe what it takes to build one well.
Our role is to be the builder at the table while the power, land and design questions are still open. We price, sequence and stage so that when the utility agreement lands, the building can start moving the same month.
Power-first sites in the Lawton region
A behind-the-meter power plan means generation sits on or beside the site and feeds the facility directly, with the grid as a supplement or backup. That changes the construction scope. The electrical yard, switchgear, fuel supply and any generating equipment become major parts of the contract, with their own foundations, trenching and permitting. A data center on that model is closer to an industrial plant with a hall attached than to a conventional building.
For a Lawton site, we look first at the Oklahoma SW Rail Industrial Park, where utilities are described as in place and the Stillwater Central Railroad runs through the property. Rail can bring heavy transformers and equipment close to the pad. Chickasha, farther up the US 277 and I-44 corridor, shows what a regional power-oriented industrial development looks like, and its airport authority sold 320 acres in 2025 for industrial lots.
Electrical code, plan review and licensed trades
Data center work is dominated by electrical design. We design to the building, fire and electrical codes the City of Lawton adopts and enforces, and we confirm which codes apply directly with Inspection Services.
The city requires a complete building plan, including mechanical and electrical plans with all dimensions, plus site and scope documents. Only Lawton-licensed contractors can request inspections, and each electrical, mechanical and plumbing trade must be licensed. For a data hall that means a licensed electrical contractor on a very large share of the work, so we confirm credentials and capacity before awarding. Fire Prevention reviews suppression and detection through the permit process, and clean-agent or preaction systems need review early.
The shell, the pad and the white space
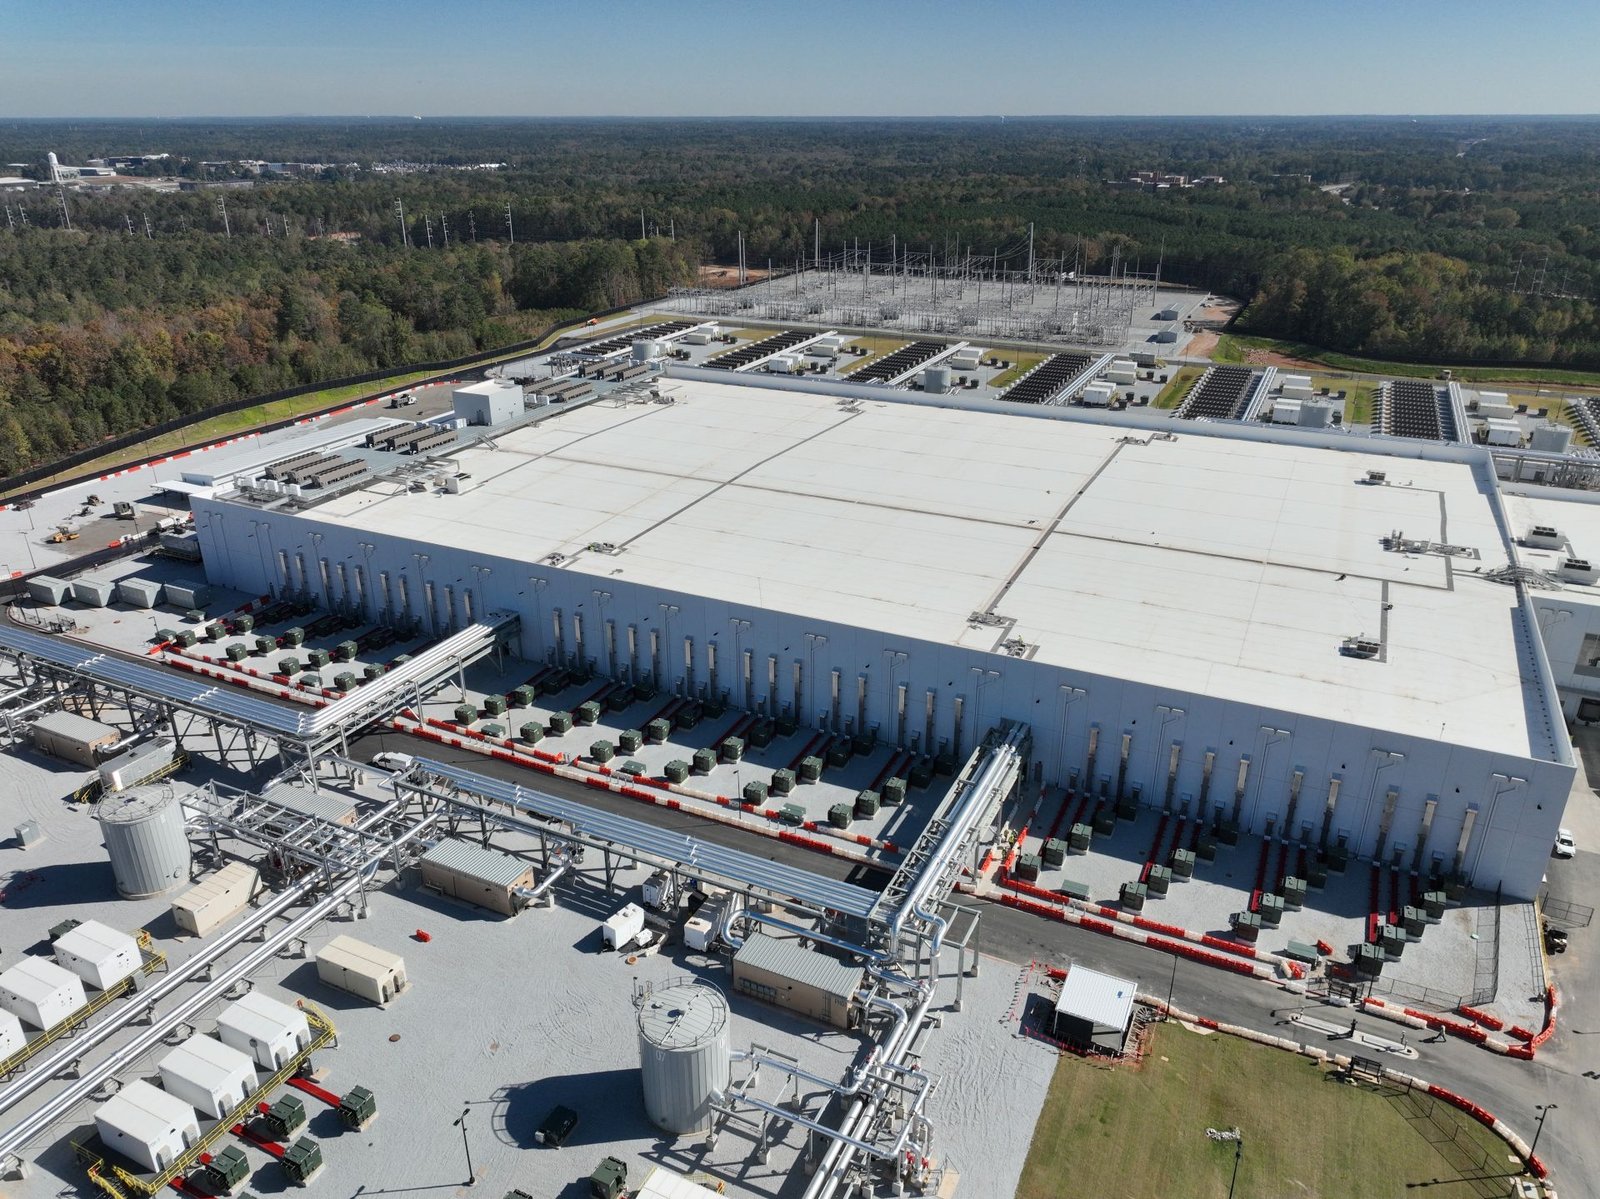
Most data centers are concrete or steel buildings with a slab designed for equipment loads, tall clear heights for cooling, and dense electrical rooms. Chilled water and rooftop units need structural support, and generator yards require pads, containment and screening. We often favor tilt-wall construction for its fire resistance and speed when the site is flat and the panel plan is simple, with steel for rooms that need long spans.
Inside the shell, we separate construction into zones: the electrical room, the mechanical yard, the data hall, support spaces and the security entrance. Each zone has its own finish level and its own commissioning. Work that must stay dust-free is sequenced after roof and wall closure, with temporary protection for conduit and cable pathways. See our data center construction service for the full process.
Long-lead gear sets the calendar
Transformers, switchgear, generators and chillers can take many months to arrive, and the order of the building often follows the order of the gear. We track vendor lead times against the foundation, structural and enclosure milestones, and we hold the hall dark until equipment delivery is confirmed. Starting long-lead procurement at design stage is the most effective way to shorten a data center schedule.
Commissioning is the other large block. Electrical testing, load banks and cooling verification run for weeks and have to be built into the calendar. We reserve that time up front and avoid squeezing it when the building is late. Weather planning matters on a plains site, where spring storms interrupt steel erection and roofing, so we add float for severe weather rather than assuming smooth progress.
Site risks and neighboring building types
The National Weather Service tornado record for Lawton includes an F3 in April 1979 that killed three people, and the June 2023 storm sent gusts of 65 to 70 mph through the city. Equipment yards and rooftop units are exposed to wind and hail, so we design supports, screens and enclosures to the engineer's loads. The USGS also describes the Meers fault in Comanche County, so a geotechnical report guides the foundation approach.
Data centers share needs with other technical buildings. Owners comparing options may also look at manufacturing plant construction for heavy-power sites or at flex space for smaller edge deployments. Our government and public sector pages describe how public procurement and technical facilities fit together.
Start with the power plan
Tell us your megawatt target, utility status and candidate sites. We will review land, access and approvals and return a staged scope that puts utility and long-lead items first, so the building can follow without delay.
Common Questions
Is there an operating data center market in Lawton today?
We are not aware of a documented hyperscale market in Lawton itself. The region has announcements, such as the Chickasha power-oriented industrial park, and Lawton has land and utilities in its west-side industrial park. We treat data center work here as early-stage, which means site and power diligence come before any building contract.
What is behind-the-meter power and why does it matter to the builder?
It is generation located on or next to the site and connected directly to the facility instead of the utility grid. For the builder it adds a power block with its own foundations, fuel, trenching and permits. That work often takes longer than the data hall, so we schedule it first and design the hall around it.
How should I handle tornado exposure?
Do not design to survive a direct hit; design for redundancy and fast recovery. Lawton has an F3 tornado record and the 2023 storm brought hail and 65 to 70 mph gusts. We secure roof equipment, protect generator yards, locate critical electrical rooms in the building core and support offsite backup so operations continue if one site is damaged.
What does the city need to see for a permit?
A complete building plan with architectural, structural, mechanical and electrical drawings, a site plan and a scope of work, under the city checklist. Fire protection drawings go through the Fire Prevention Division. Electrical work must follow the electrical code the city adopts and enforces and be performed by a Lawton-licensed contractor. We assemble the set and track reviews.
Do you recommend tilt-wall or steel for a data hall?
Tilt-wall is often faster and more fire-resistant when the site is flat and the building is a simple rectangle. Steel suits irregular footprints or later expansion. The choice also depends on crane access, panel casting space and the owner's timeline. We price both during preconstruction and recommend the one that fits the equipment plan.