
General Contracting Services
Parking Structure Construction in Lawton
Golf-ball hail struck Lawton on June 15, 2023, with gusts of 65 to 70 mph, and cars were among the things it hit. Hail like that is one reason owners ask about covered parking, though it is rarely the only reason. In most of Lawton, surface parking costs less than a structure, and we tell owners so. A deck makes sense where land is tight, where a program requires covered stalls or where a campus or medical site cannot spread out any further.
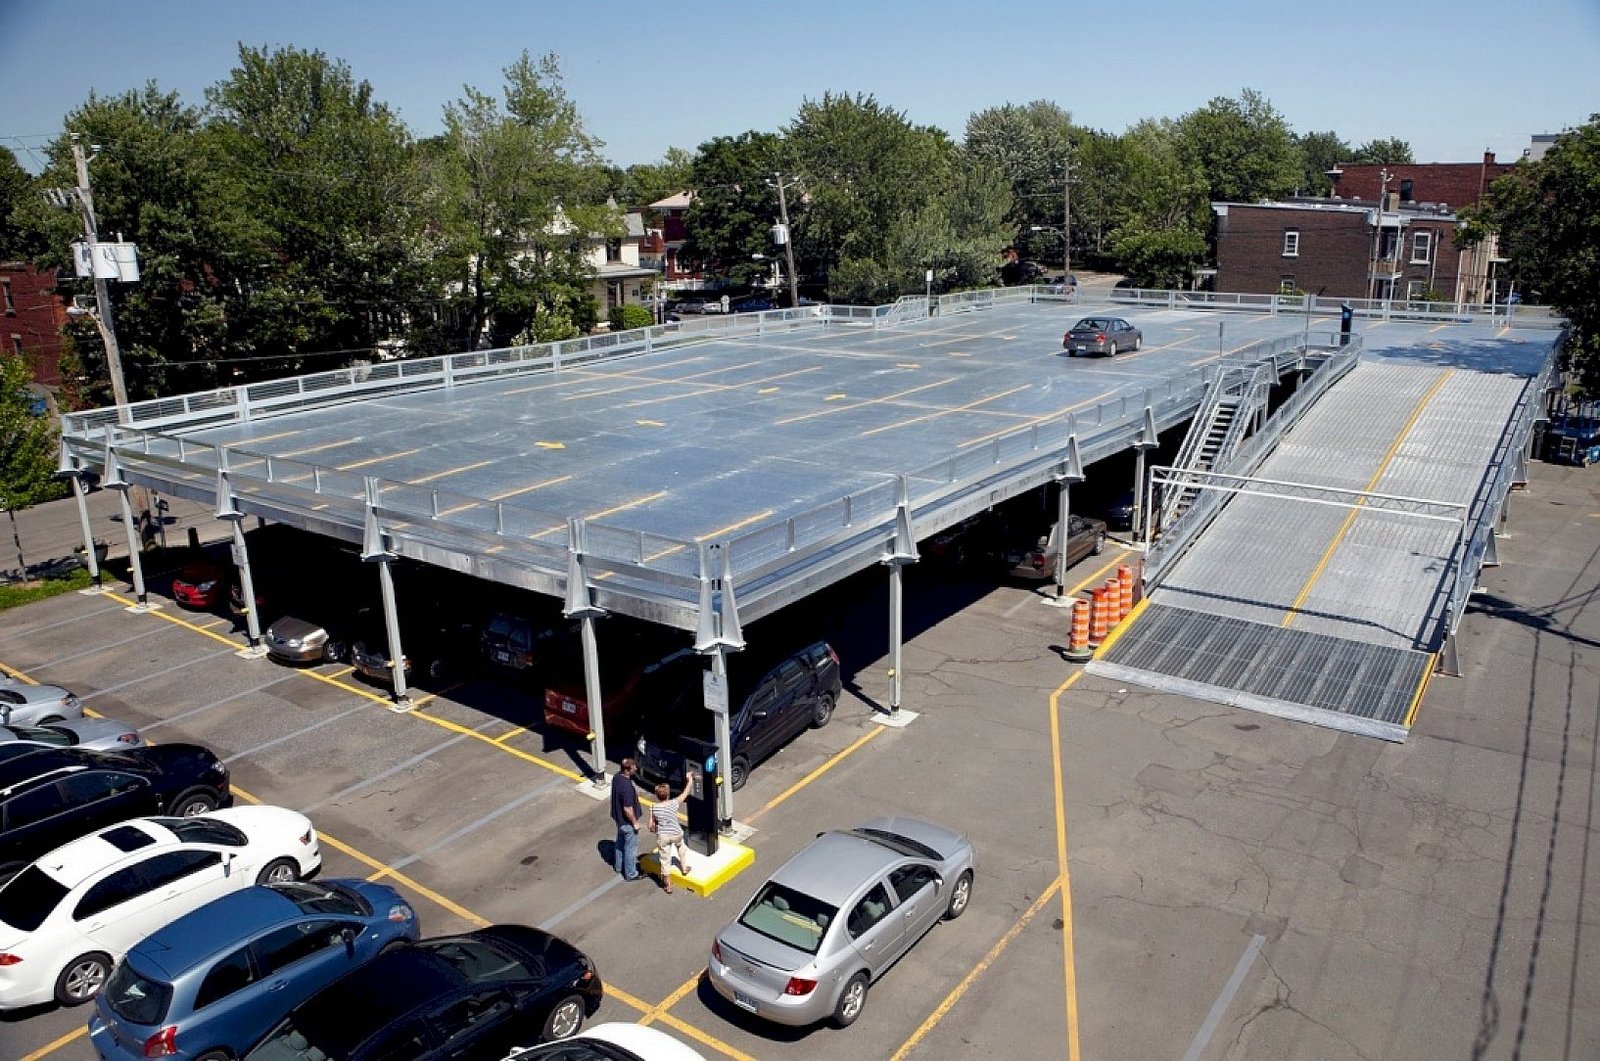
We build parking structures of several kinds: open-deck garages beside a hospital or office, decks under or beside apartments, campus garages and small single-level covered lots. The structure is concrete or steel, often precast or post-tensioned, and the work is less about the stalls than about the slab: drainage, joints, waterproofing and the way cars turn on a ramp.
A parking structure has fewer finishes than a building and more demands on the structure. We price it by structural system, by stalls and by the amount of tie-in work to the building it serves.
What a parking structure includes
The work starts below grade: foundations, footings, grade beams, utilities and drainage. The superstructure follows, built from precast double tees on columns and beams, from post-tensioned slabs poured in place, or from structural steel with a concrete deck. Ramps, stair and elevator towers, guardrails, barrier walls, lighting, signs and striping fill the rest of the scope.
Durability work is the unseen part. Concrete decks see road salt, water, tires and temperature swings, so we specify sealers, expansion joints, drain falls and a membrane where the owner wants one. A deck with trapped water is a deck that cracks, and cracks lead to rust in the steel inside the concrete. Our work on commercial concrete floors and concrete foundations supports each of these steps.
Review, fire and accessibility requirements
A parking structure needs a building permit through the city, and the Planning Department reviews development plans against the Zoning Code and Land Use Plan. The Fire Prevention Division reviews plans through the permitting process, which matters for sprinkler or standpipe requirements, emergency vehicle access and egress stairs. Accessible stalls, routes and elevators follow the federal ADA requirements that the state's code page points to.
Codes in Oklahoma are set at the state level by the Oklahoma Uniform Building Code Commission. Projects follow the building, fire and electrical codes the City of Lawton adopts and enforces, and we confirm in writing how the city applies them to a given permit before engineering is complete. Structural design and review are matters for the engineer of record, and we work with the owner's engineer on the shop drawings and the inspection program.
Safety on a tall, repetitive structure
Parking structures are built level by level, with open edges and heavy members. We plan fall protection for every edge, crane picks with a lift plan, and exclusion zones below. Precast erection requires a clear lay-down area and a firm bearing for the crane, which on a tight urban lot may mean closing a lane or using a neighbor's lot with permission.
Workers on a post-tensioned deck need a separate plan: tendons are stressed with jacks under high load, and stressing zones are cleared. We keep a written plan for each of these steps and walk it with the crew before the work starts. Adjacent buildings stay in use, and we protect their entrances, windows and air intakes.
What decides the price
The structural system, the number of levels and the size of each deck are the main drivers, followed by foundations and site conditions. Subsurface conditions deserve attention. The U.S. Geological Survey's fault database describes the Meers fault in Comanche County, with a conspicuous scarp along a 26-kilometer section, and notes that poorly checked scarps lie within the Fort Sill artillery range. That record is a reason to commission a geotechnical report and have the structural engineer review it, not a reason for alarm.
Next are the tie-ins to the building. A garage beside a hospital or an apartment building needs bridges, stairs and elevators that meet the main structure at the right level and with the right fire separation. Finally comes the lighting and security package, which includes cameras, call stations and gate equipment. We separate these items in the budget so the owner can phase them.
Surface lot or structure?
Before design, we ask owners to compare the structure with the cheaper option. A surface lot costs less per stall, builds faster and has fewer inspections, but it uses land and leaves cars in the weather. A structure makes sense where parking demand peaks at known times, as with a hospital shift change or a campus event, and where an acre of land is worth more than the deck. Parking lot construction covers the surface alternative.
Phasing is another question. Many owners build a first deck with a foundation and structure sized for a later additional level. That costs more now and less later, and it requires a structural engineer who understands the future load. We price both and show the difference.
Where parking demand shows up in Lawton
A March 2026 Business View feature called an outdoor amphitheater and boardwalk under construction at Elmer Thomas Park the most ambitious downtown project, with festival areas planned. Events draw cars to the downtown core, and the downtown Lawton area will need a plan for them. At Cameron University, a library upgrade announced in 2020 included expanded parking as part of its scope.
Healthcare is another source of demand. Comanche County Memorial Hospital and Southwestern Medical Center were reported in September 2025 to be joining as a regional system, with investments in equipment and facility upgrades. Parking often follows expansion, and the hospital campus in west Lawton is the kind of site where a deck might be studied. Hospital owners and systems can see how we plan multi-building programs under healthcare systems, and the parking structure page lists the building formats.
Study a parking structure
Send the site, the stall count and the building it serves. We will return a comparison of structure and surface options, a priced system and a list of approvals. Contact General Contractors of Lawton.
Common Questions
When does a parking structure cost less than a surface lot?
Rarely on cost per stall alone. A structure pays off when land is expensive or unavailable, when the owner needs covered or secure parking, or when the site cannot hold the stalls on grade. We compare both options with land cost included.
Precast or cast-in-place concrete?
Precast is fast to erect and has factory-controlled quality, but it needs space for cranes and delivery trucks. Cast-in-place post-tensioned work fits irregular sites and allows longer spans, but it takes longer on site. We price the two and consider your site, schedule and the engineer's recommendation.
Does the Meers fault affect a Lawton parking structure?
The USGS record describes the fault and a trench study in Comanche County, and it is a reason to have a geotechnical engineer review the site and the structure's design. We do not interpret seismic design ourselves. We coordinate with the structural engineer and price the foundation recommendations that result.
What permits does a garage need?
A building permit, review by the Planning Department against the Zoning Code and Land Use Plan, and fire plan review. Accessibility follows the federal ADA requirements. We assemble a permit checklist at the start and update it weekly.
How do you protect a parking deck from water damage?
We set drain slopes and locate drains so water does not pond, seal joints, apply sealers or membranes the owner selects and inspect the deck after the first rains. Maintenance is part of durability, so we give the owner a plan for joint and sealer inspections.