
General Contracting Services
Commercial Concrete Floors in Lawton
Forklifts expose a bad slab quickly. Joints chip, wheel paths wear, and a floor that was out of tolerance by a quarter inch makes racking hard to plumb. A commercial concrete floor is a long, flat structure that has to be placed, finished and cured in a short window, and its quality shows for the life of the building. We build slabs on grade for warehouses, light manufacturing, retail, healthcare support areas and garages, and we plan every one backward from how the floor will be used.
The Lawton-Fort Sill Economic Development Corporation announced that Fisher59 would build a warehouse of more than 110,000 square feet in the Airport Industrial Park, directly off Interstate 44. A floor that size is roughly two and a half acres of concrete. It is not poured in a day, and the joint layout, the pour sequence and the finishing crews all need to be decided before the first truck arrives.
We start with the intended load: lift trucks, pallet racks, process equipment, vehicle traffic or none of those. The load sets the thickness, the reinforcement, the joint spacing and the flatness requirement, and those in turn set the price.
Floors by use
Distribution users want flat, level floors for narrow-aisle trucks and tall racks. The LEDC lists PepsiCo distribution, Fisher59 distribution and several other tenants at the Airport Industrial Park, which shows the kind of user the area attracts. Manufacturing buildings need floors that resist chemical exposure, impact and heavy point loads. Medical and office buildings need smooth, vibration-resistant slabs with embedded conduit and tight tolerances at thresholds.
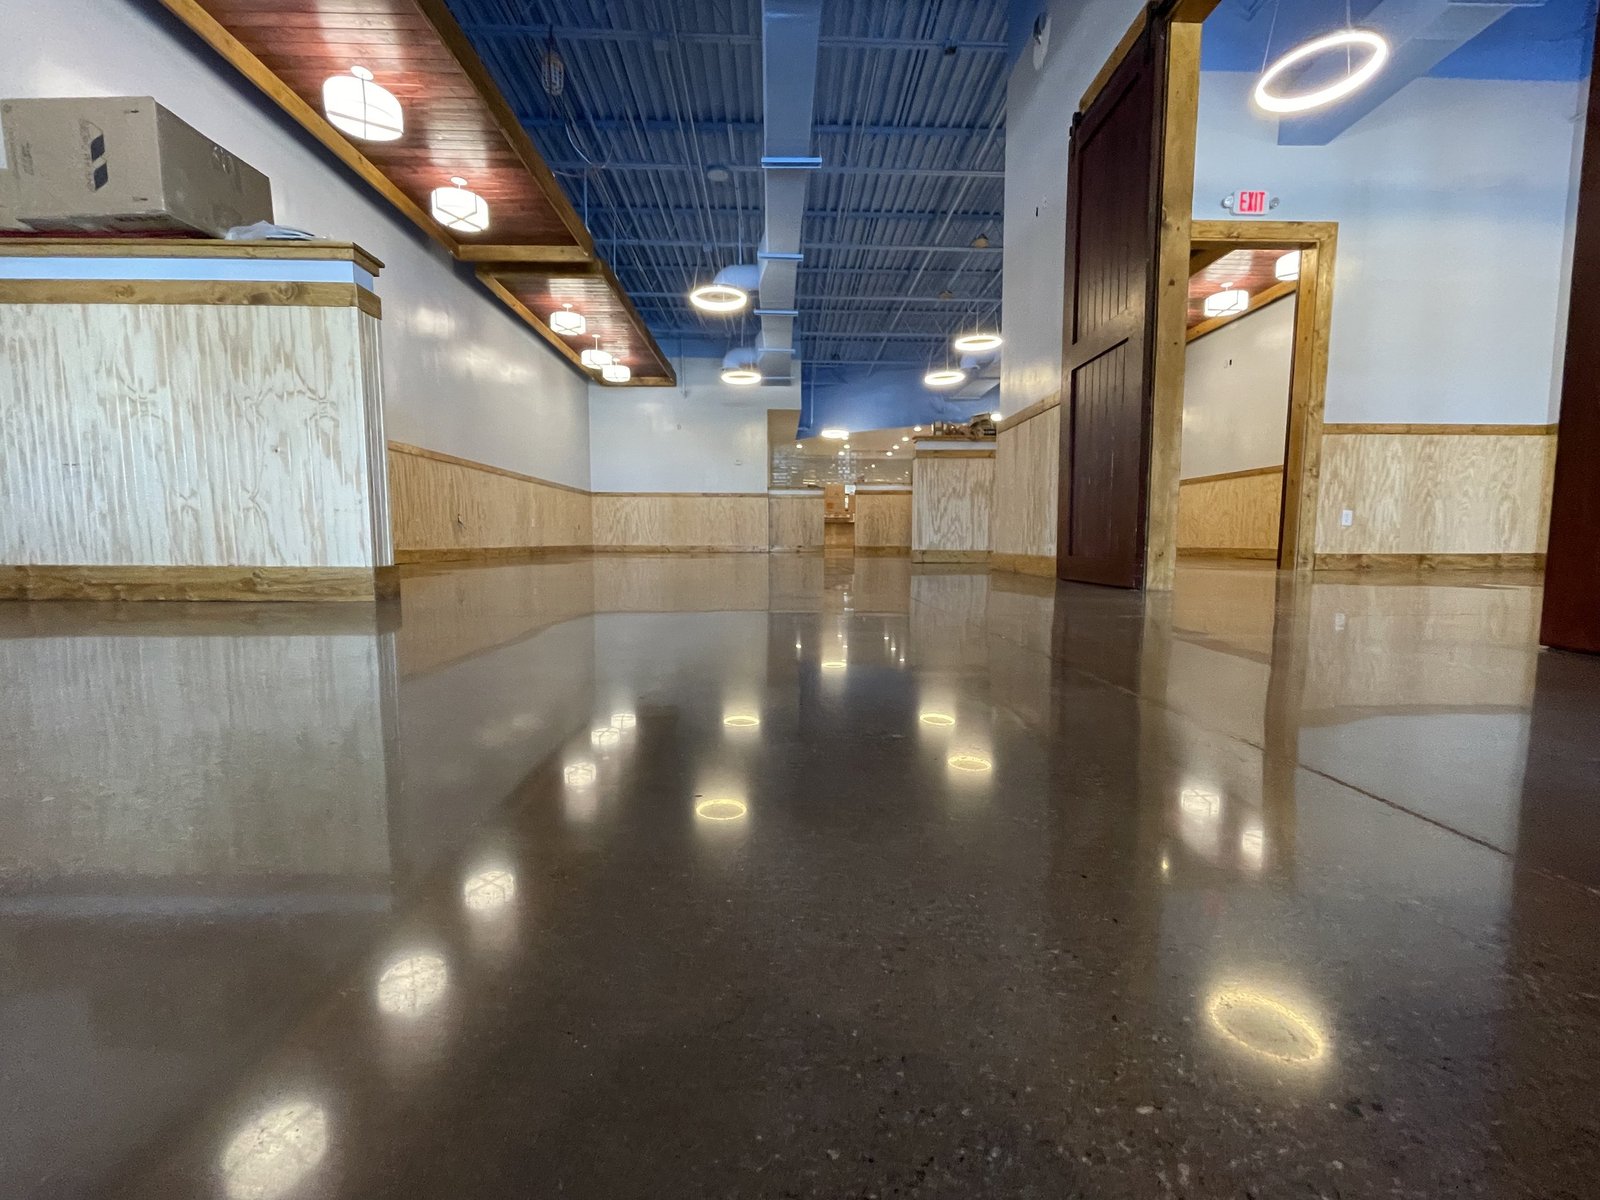
Retail and restaurant floors may need sealed, polished or stained finishes. Parking structures need a different approach entirely, covered on our parking structure page. For each of these uses, we adjust the mix, the finishing method and the curing plan rather than apply one standard slab. A distribution center owner asking for a super-flat floor will get a different quote than a tenant wanting a standard 4-inch warehouse slab.
How a slab gets built
A typical floor package starts with the subgrade and base, including the vapor retarder where the specification requires one. Then come forms and screed rails, dowel baskets or plate dowels at construction joints, reinforcement or fibers as designed, and embedded items. Placing uses a pump or truck chute depending on access, followed by screeding, bull floating, power troweling and curing. Saw cuts follow once the concrete can take them without raveling.
Quality control is built into the sequence. We take slump and air tests, cast cylinders and measure flatness and levelness against the specification as the floor is finished. If the project requires floor flatness numbers, we schedule the survey within the window the spec allows. Our work on pad preparation and base rock is done to the same tolerance, since a slab can only be as flat as the base it sits on.
Weather, closing in and pour order
Slabs are weather-dependent, and Oklahoma weather is not forgiving. Wind and heat pull moisture from the surface faster than finishers can work. Cold slows set. We plan pour times around the forecast, use windbreaks and evaporation retarders, and place early in the day when conditions call for it. If the wind and heat are beyond what a plan can handle, we move the pour.
Interior pours depend on the building being closed in. For a metal building, that means the walls and roof are up and the slab is poured under cover. For a tilt-up building, the slab is the casting bed for the panels, and that sets a different flatness and curing plan. Owners should ask early whether the slab is part of the building envelope sequence, because the answer shifts the whole schedule. Our tenant improvement work often includes slab cutting and patching for new plumbing, a different task entirely.
Embeds, joints and cracks
Floor concrete is influenced by the pad before it, the roof above it and the trades around it. Floor drains, trench drains, dock pits (and the truck court and dock apron outside them), equipment pads and slab depressions all need to be located and formed before the pour. Underslab plumbing and electrical must be inspected and covered. Rack layouts should be known so that joints do not land under uprights where possible. These are the questions we ask in preconstruction.
Cracks in a slab are normal at some level, and we design the joint layout to put them where they are tolerable. Curling and shrinkage can still show up in large floors. We tell owners what to expect, which cracks are cosmetic and which merit repair, and we describe the repair options. The Lawton citywide pavement program mentions diamond grinding on Cache Road as part of its scope; the same grinding approach is used on interior slabs to take down high joints.
How placing and finishing are managed
We schedule, supervise and inspect slab placing and finishing, which keeps the pour sequence, finishing standard and curing in one chain of responsibility. We bring in specialty subcontractors for work such as polished concrete, epoxy coatings or hardener shake that require trained applicators. The pump, the lab and the saw-cut crew are scheduled together.
Floors in larger facilities, including projects that tie to manufacturing users, are often poured in strips to control shrinkage and match the equipment layout. On a long runway-style floor, we have a laser screed and a clear plan for where it enters and exits. The Lawton-Fort Sill Regional Airport's main runway is listed as 8,599 feet by 150 feet of concrete, a reminder that very large concrete surfaces are routine in this part of Oklahoma and that the techniques for jointing and curing them are well understood.
Tell us how the floor will be used
Send the plans and the equipment list. We will price the slab, propose the joint layout and show you a pour sequence. Call or use the quote form on this page.
Common Questions
How thick should a warehouse slab be?
That is an engineering decision based on loads, subgrade and joint spacing. Four to six inches is common in many warehouses, with thicker slabs under heavy racking or equipment. We build whatever the drawings specify and offer alternatives in preconstruction if a thicker or thinner slab could meet the design.
How long before we can load racks on a new slab?
Usually after the concrete reaches its specified strength and the joints have been sawn. Seven days is a common starting point for light loads, and longer for heavy racking. We confirm with the cylinder breaks and the engineer.
What causes curling and cracking?
Moisture and temperature differences between the top and bottom of the slab cause curling. Shrinkage causes cracks. Proper joint spacing, curing and base preparation reduce both. We explain what is expected at turnover.
Can you repair a slab that is out of tolerance?
Often, yes. Grinding high spots, filling low areas with a leveling compound and diamond grinding joints are common fixes. We assess the size of the defect before recommending a repair.
Do you pour in winter?
We can, with a plan. Heated enclosures, blankets and warm mix water are used when temperatures drop. The plan is written before the pour and the lab verifies results.