
Service Areas
Building in the Airport Industrial Park
A distribution tenant wants dock doors, truck turning room and a roof over product within a year of breaking ground, and the Airport Industrial Park in south Lawton is set up for exactly that kind of schedule. We build warehouse and light industrial buildings on sites like these: grade the pad, bring the utilities in, pour the slab, erect the shell and hand over a building ready for racking and freight.
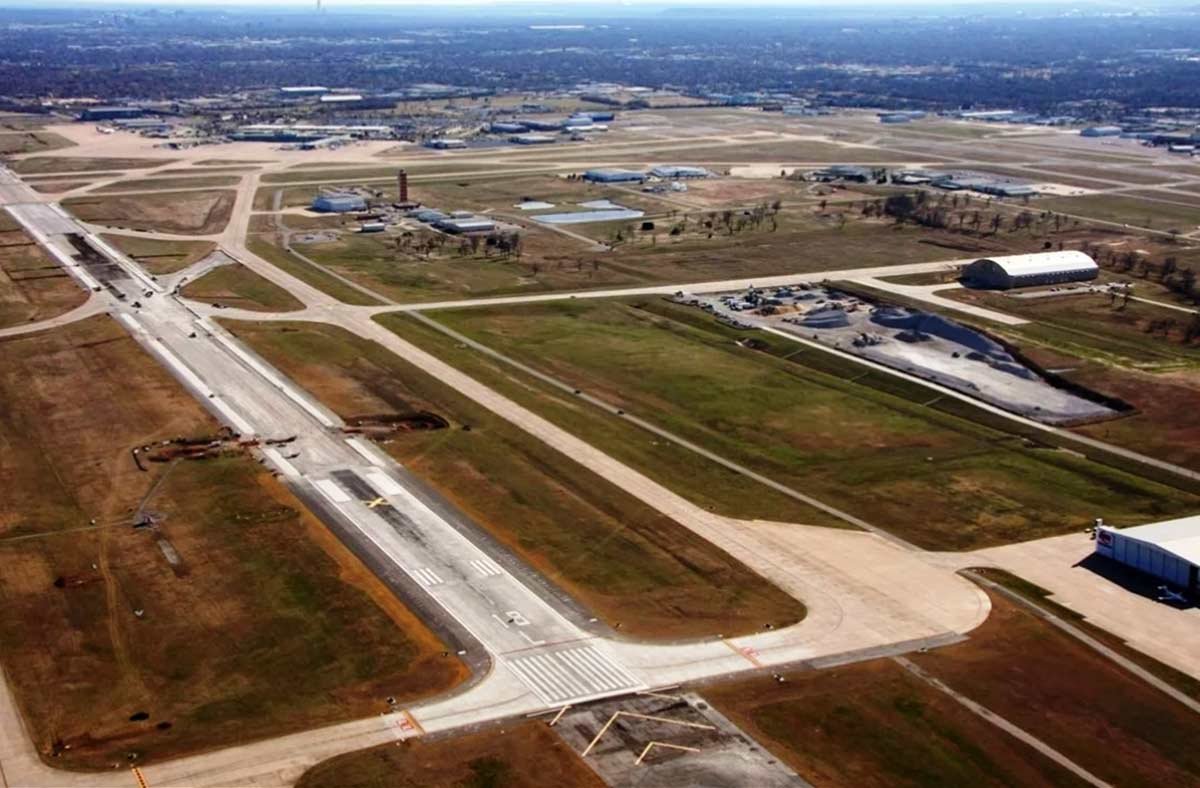
The park lies at Highway 277 and Interstate 44. The Lawton-Fort Sill Economic Development Corporation describes it as certified site ready, with roads and all utilities in place and secure access to airport facilities for aerospace projects. That description matters to a builder because it removes the most common early-stage surprises. A certified site has been vetted for development, so the due diligence we do is meant to be a confirmation and not a discovery. We still walk every parcel, verify the utility locations and pull our own geotechnical borings, because a certification is a starting point.
What is already built here, and what is coming
In June 2024 the development corporation announced that a distribution company would build a warehouse of more than $16 million and 110,000 square feet in the park, directly off I-44, to be completed within one year of construction start. Twelve months for a building of that size is a firm schedule, and it tells you something about what owners expect: no design changes after permit, no late equipment decisions and no slow procurement.
The corporation's major employers list shows distribution operations employing a few dozen people each and a chemical processing operation with 30 employees. Small headcounts are normal in modern distribution, where a large building holds a lean staff. Developers who plan around a lean crew focus on truck count, dock positions and trailer parking rather than office space. Our page on the distribution center building type goes into that planning in more detail.
Site, shell and dock package
Our work in the park generally follows one sequence. Mass grading and detention first, then underground utilities, then building pad preparation, footings and the slab. Tilt-up panels or a pre-engineered steel frame follow, with the roof and doors going on as soon as the shell is stable. The truck court and paving are completed while the interior is finished.
The slab deserves the most care. A warehouse floor takes forklift traffic for years, and joints, flatness and curing decide whether it performs. Our page on commercial concrete floors sets out the tolerances and joint layouts we plan with, and truck courts and dock aprons covers the heavy pavement that takes trailer landing gear. Between the two sit dock levelers, dock seals and bollards, each of which must line up with the slab elevation.
Spec building or build-to-suit
Owners in the park generally choose between two paths. A build-to-suit building follows a tenant's drawings, racking plan and door count. A speculative building is designed for the broadest group of users, with 32 to 36 feet of clear height, a wide column spacing, and dock positions that can be added later. The two paths affect cost, financing and the schedule differently.
For a speculative building we recommend a standard shell with generous electrical service, ESFR sprinkler capacity, extra truck court depth and knockout panels for added docks. For a build-to-suit, we begin with the tenant's operating model and design from the dock inward. In either case, a building that can later be expanded is worth more to the next buyer. If your use is closer to production than storage, the pages on warehouses and flex and light industrial buildings help you compare.
Land ownership and what to ask first
The park offers a 43-acre and a 71-acre site, plus 40-, 25- and 75-acre parcels owned by the Commissioners of the Land Office. Land held by that office may be sold or leased on terms different from a private parcel, so owners should ask about the structure of any deal before design work begins. A lease can affect lender requirements, building ownership at lease end and the value of site improvements. We are not lawyers or brokers, and we say so, but we tell owners what the construction side of each option looks like.
Next come the site questions. How much fill is needed? Where does stormwater leave the property? Is there an easement across the pad? Do the airport's height and lighting rules affect crane use? A certified site cuts down on these, and the answers go into the budget before commitments are made. The nearby airport and the I-44 corridor shape both the answers and the access.
Holding a twelve-month schedule
A twelve-month schedule from construction start to completion is possible when the permit set is complete, the steel or tilt panels are on order, and the owner has made every major decision. We list the long-lead items at the beginning: structural steel, joists, overhead doors, dock equipment, switchgear and fire pump. Their ordering dates are fixed on the master schedule and reported weekly.
Weather is the other variable. Southwest Oklahoma has hard rain, wind and heat in different seasons, and we plan pours for early morning in summer and protect slabs in cold or windy weather. Tilt panels need a day with winds that allow the crane to set safely. For owners new to the process, commercial real estate developers will find a plain walk through of how we run a fast shell project.
Bring us the parcel
Send the parcel size, the use and the date you need doors open. We will return a site plan, a shell cost range and a schedule that shows each long-lead item.
Common Questions
What does certified site ready mean for my building?
It means the economic development corporation describes the site as having roads and utilities and having been vetted as ready for development. It does not replace your own soil borings, survey or permit review, and we verify each of those.
How big a building suits these parcels?
The sites range from 25 to 75 acres, and a recent announcement described a 110,000-square-foot warehouse. Most buildings use only part of the parcel, with truck courts and expansion room taking much of the rest.
Can a warehouse really be built in a year?
With a complete permit set, early steel or panel orders and prompt owner decisions, yes. The schedule collapses when design changes happen after permit, so we hold design freeze dates.
Are there special rules because of the airport?
The park is close to the airport and has secure access to it. Height limits, lighting and crane use may be affected, so we ask the airport office early. Building permits still run through the city.
Should I build spec or wait for a tenant?
That depends on financing and the market. Spec buildings sit in the market longer but can be leased faster when a tenant appears. We price both and show the incremental cost of features such as added clear height or dock positions.