
Building Types
Multifamily and Mixed-Use Construction in Lawton, Oklahoma
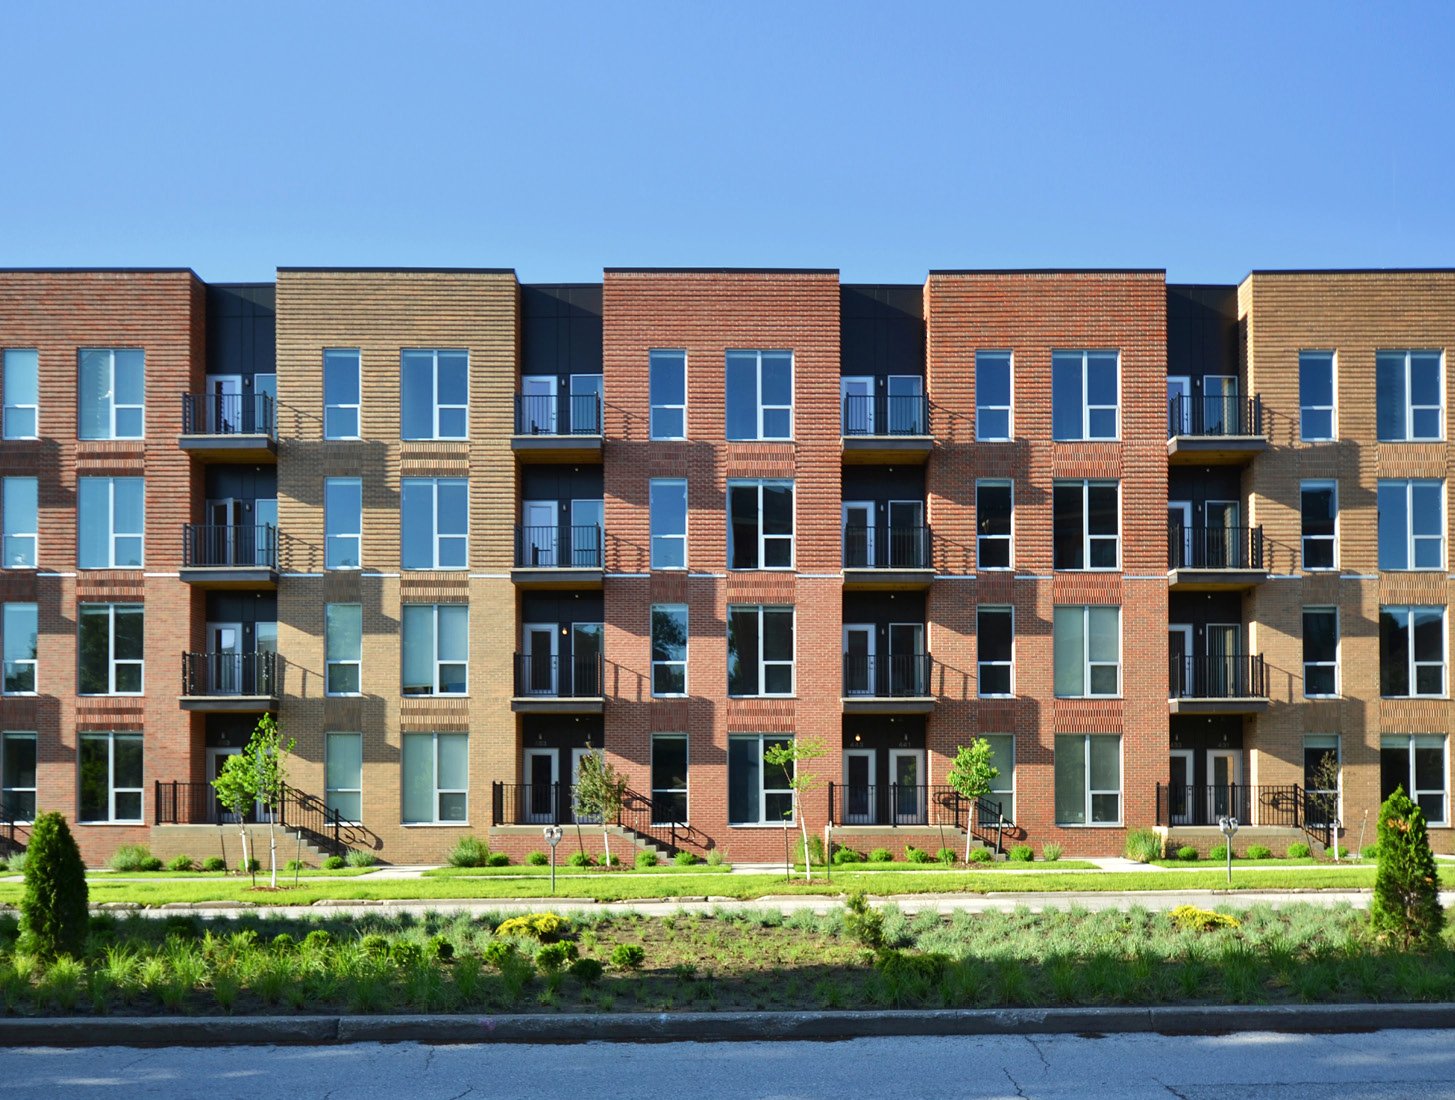
Three city bodies can weigh in on a downtown apartment building before a shovel moves: the Planning Department, which reviews development plans and building permits against the Zoning Code and Land Use Plan, and the Downtown Lawton Architectural Review Committee and the Lawton Urban Renewal Authority, both of which the department supports. A project outside downtown skips some of those steps but still meets the same codes. A multifamily or mixed-use building is the most approval-heavy private building type we describe, and sequence matters more than speed.
The building itself is a set of repeated units over a podium, a slab or a shared base. Wood framing, light-gauge steel and concrete each have a place, and each carries a different fire-rating and schedule. Mixed-use adds a commercial base with its own plumbing, ventilation and fire separation. We write down the assumptions at the start, and we confirm them with the city before the drawings are complete.
Where housing demand shows up
Housing in this metro is shaped by a few steady sources of residents. Fort Sill housed almost fifteen thousand soldiers in the early twenty-first century, and a June 2026 report said a project is replacing heating and cooling with ground source heat pumps, smart thermostats and upgraded water heating across more than 1,700 Army family homes there. Cameron University reported 3,696 students in fall 2024, based on a Wikipedia summary. Both are separate from the private market, but they show the size of the population and the equipment owners are choosing for this climate.
Downtown is the other source. The most ambitious downtown project in a March 2026 feature is the amphitheater and boardwalk at Elmer Thomas Park, and decorative lighting along C Avenue is improving walkability. Residents who want to walk to events are a natural audience for downtown units. See our Cameron University page and our notes on the Sheridan Road corridor for two other housing areas.
Units, shared space and ground floor
The unit scope covers framing, plumbing risers, in-unit mechanical, kitchens, bathrooms, flooring and fire separations between homes. The shared scope covers corridors, stairs, elevators, trash rooms, mail rooms, a clubhouse and often a pool. Mixed-use buildings add a ground-floor commercial space with a grease interceptor if a restaurant is planned, a larger mechanical system and a separate entrance. Parking may be surface, tuck-under or structured.
Our service pages for multifamily apartment construction, mixed-use construction and podium wrap construction list the major systems. A student housing project, described under student housing construction, adds furnished units, shared kitchens and a tight move-in date.
What the plan reviewer checks
Projects follow the building, fire and electrical codes the City of Lawton adopts and enforces. The International Residential Code covers small buildings and the Building Code covers most apartments. We ask Inspection Services which codes apply to your permit.
The city's required documentation checklist is mandatory, and the Fire Prevention Division reviews plans through the permit. Fire access, sprinkler design, fire separations between units and between residential and commercial floors are the most common review comments. A Lawton-licensed contractor must request inspections, and every electrical, mechanical and plumbing trade must be licensed. If an exterior material is denied under the architectural standards in Chapter 18, the Building Materials Review Committee hears the appeal, so we check the facade early.
The sister building types
Multifamily projects commonly share a lot with other uses. A hotel may stand next door, and the page on hospitality hotels explains how fire and parking requirements differ. A small office or clinic on the ground floor makes a mixed-use building closer to an office building at the base. Owners who build apartments also tend to ask about the structured parking that supports them, and our notes on the parking structure help them decide whether a deck is worth the cost.
Sequence and what slows it
Apartment schedules are repetitive, which is their strength. Framing, rough-in, drywall and finishes move through the building floor by floor. A delay in the first floor repeats on every floor, so we set the sequence and hold it. Utility connections are often the long pole. On Cache Road, the City of Lawton coordinated a waterline project with sidewalk restoration, with barricades moved off at the end of each workday, and we expect that sort of coordination for any site on a corridor with city work.
Weather and materials also matter. The June 15, 2023 storm damaged an estimated 40 percent of residential structures' roofs in Lawton, according to insurance agents, so roofers and framers were scarce afterward. We reserve trades early and sequence roofing to dry-in the building quickly. Owners that build several buildings in phases should read the notes for multifamily developers.
Decisions to make before drawings
Pick the unit mix, the parking ratio and the framing system first. A wood-framed building is fastest and cheapest at low heights; a podium of concrete under wood adds cost but allows a commercial base. Next, decide on mechanical equipment. Ground source and high-efficiency systems are in use across the region, and the choice affects the site, since wells and fields need land and permits.
Finally, decide how the building will be financed and bought out. A lender will want a guaranteed schedule and a stated cost, and we can provide a lump sum once the drawings reach a stated completeness. Until then we give a range and a list of the decisions that tighten it.
Build your housing project with us
Send us the site, the unit count and the commercial space you plan. We will map the approvals, the framing options and a schedule that a lender can use.
Common Questions
How long does it take to approve a downtown apartment building?
It depends on how many reviews the site triggers. Planning reviews the plans against zoning and the land use plan, and downtown projects may go to the Downtown Lawton Architectural Review Committee. Fire Prevention and Inspection Services review the permit set. We prepare a submittal that can answer all of them at once and keep a log of comments.
Is wood framing allowed for the whole building?
That depends on height, area, occupancy and sprinkler design under the adopted building code. Most low-rise apartments can be wood-framed over a concrete podium or slab. We ask the design team to show the construction type and fire separation on the first drawings so the city can confirm it.
What should we ask about roofs after the 2023 storm?
Ask the engineer about wind uplift at edges and the roofer about hail-rated materials, warranty terms and attachment. Insurance agents estimated that about 40 percent of Lawton's residential structures had roof damage in June 2023. We price upgrades as alternates.
Do you build student housing near Cameron University?
We build student housing under the same approach, with special attention to move-in dates and furnished units. The university reported 3,696 students in fall 2024. A site near campus has its own parking, lighting and drainage questions, and we review them with the city before design.
What happens to the ground floor if the commercial tenant is not signed?
Build it as a cold dark shell with utilities stubbed to the property line and a flexible storefront. That keeps cost down and lets a future tenant tailor the space. We also set up the fire separation so tenants of different types are not blocked later.