
Building Types
Pre-Engineered Metal Building Construction in Lawton, Oklahoma
Erection day for a metal building starts with a truck full of numbered steel and a drawing that says where each piece goes. If the anchor bolts in the foundation are a half inch off, nothing lines up. That is why a metal building job is won or lost in the first month, in the survey, the footings and the embed layout, long before the first column goes up.
A pre-engineered metal building arrives as a designed kit: rigid frames, purlins, girts, roof and wall panels, trim and fasteners. It suits shops, storage, light manufacturing, aircraft storage, equipment barns and many retail and office uses. In southwest Oklahoma it also suits places where the nearest steel fabricator is a long haul and the schedule matters.
We build these as general contractors, which means we coordinate the foundation, the erection, the insulation, the doors, the utilities and the permits as one job. The manufacturer designs the frame, and we are responsible for everything that makes it a building.
Foundations, frames and the finishes around them
The foundation carries the building's column reactions, which for a metal frame often include large uplift and horizontal thrust at the base. We follow the manufacturer's anchor rod layout using templates, check every rod with a survey after the pour and protect the threads. Slabs may be poured before or after the frame, depending on how loads and thrust are handled. This is where our concrete foundations work and the pre-engineered metal buildings service meet.
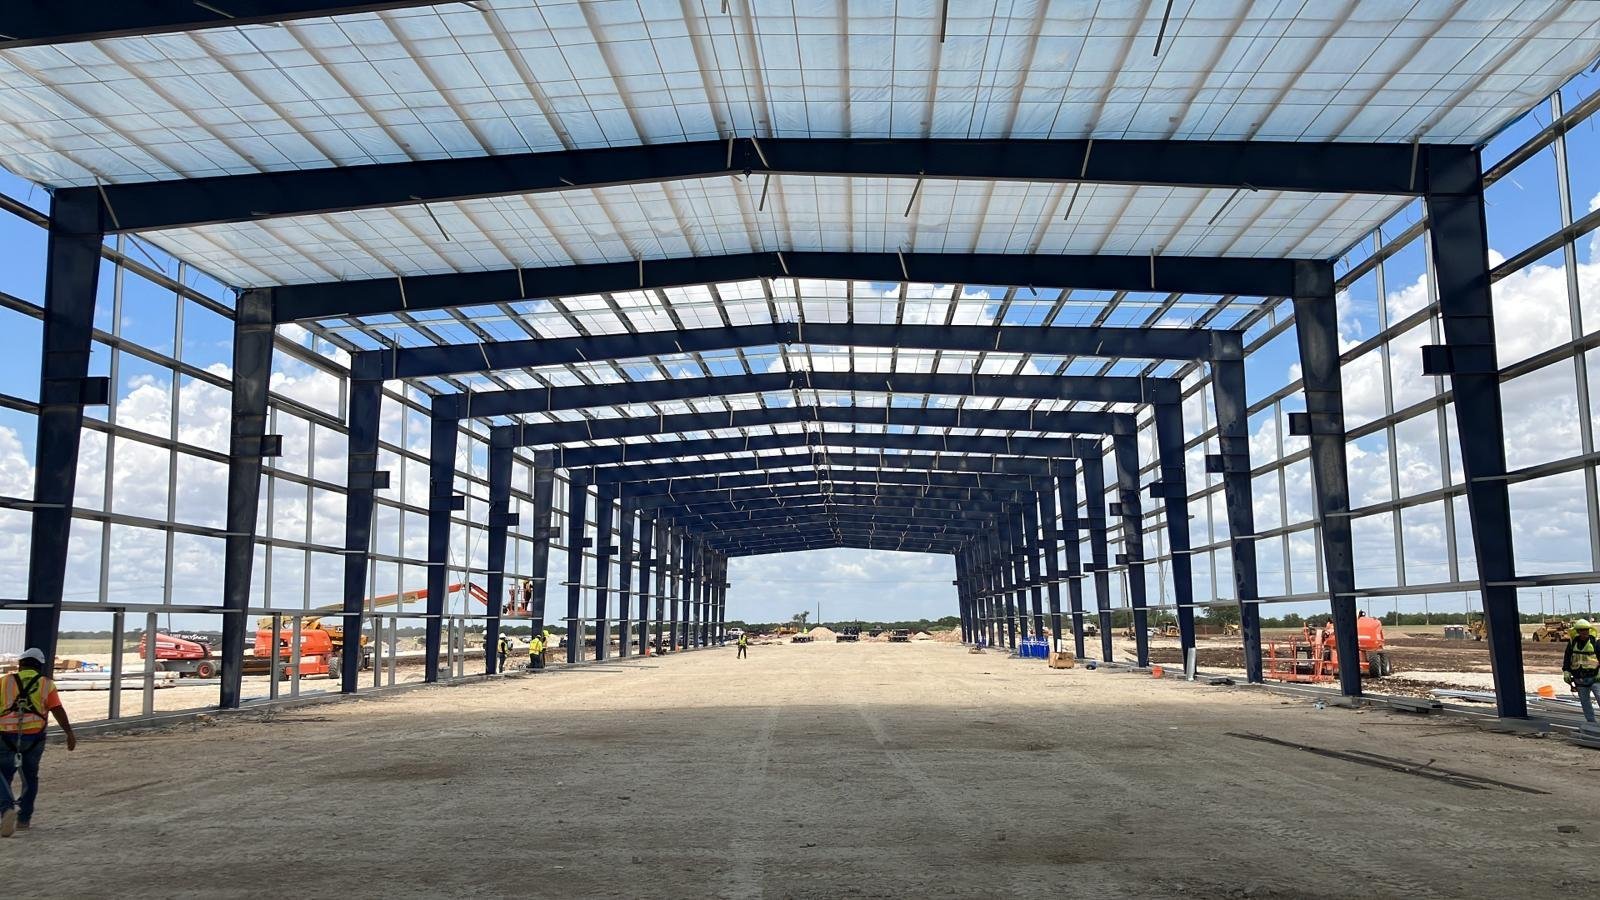
Above the slab, the frame goes up in bays. Crews bolt up rigid frames, brace them, hang purlins and girts, then sheet the roof and walls. Insulation systems, such as banded or filled-cavity liners, are installed with the sheeting. Doors, windows, gutters and trim finish the envelope. Interior offices can be framed inside the shell once it is weather-tight.
A building type that fits the region's rural economy
Much of the area around Lawton is agricultural. Wikipedia describes Apache, about 23 miles north of Lawton, as an agricultural center focused on wheat and cattle, and Frederick as a county seat with an agriculture-based economy and a 1,400-acre industrial park. Buildings serving that economy, such as equipment shops, feed and grain storage, and service garages, are natural candidates for metal construction.
Metal buildings also appear in the industrial parks, in aircraft storage and in small-business space. The Airport Industrial Park lists 40-, 25- and 75-acre parcels owned by the Commissioners of the Land Office, which fit a storage or shop building. For multi-tenant versions, see flex and light industrial, and for bigger distribution uses, the warehouse page shows how metal and concrete systems compare.
Engineering, design loads and permit paperwork
The metal building manufacturer's engineer designs the frame to the loads that the project's design criteria specify: wind speed, roof live load, collateral loads and seismic category. We confirm those loads with the building official so the sealed drawings match the code that will be enforced. Projects follow the building, fire and electrical codes the City of Lawton adopts and enforces, and we verify which codes apply before ordering.
The permit set includes the foundation plan, the manufacturer's sealed calculations and the site plan. The city's checklist is mandatory, and only city-licensed contractors can request inspections. In the county outside city limits, requirements vary, so we ask each jurisdiction what it requires. Oklahoma does not require a state general contractor license, but licensed trades and local rules still apply.
Ordering steel without losing the schedule
Lead times for frames and panels vary, and we keep the calendar honest. Once an owner approves the layout, we move quickly on the foundation design, sealed drawings and the order, then use the manufacturing time to finish site work, utilities and footing pours. A few weeks saved on a frame order are worth more than a discount on a late one. Our long-lead procurement process lists these dates so they do not slide.
We also check the erector, the crane and the delivery route. Frames are long, and trucks have to reach the site on county roads that may have weight or width limits. A site visit before the order catches gate widths, overhead lines and soft shoulders. It is one of the least expensive steps in the job and one of the most useful.
What makes one metal building cost more than another
Clear span, eave height, wind load, roof pitch, insulation and door count drive the price more than square footage. Adding a crane, a mezzanine or heavy equipment bays moves it up further; our pages on crane buildings and clear-span rigid frame buildings explain those add-ons. Colored panels, architectural features and masonry wainscots raise cost more modestly but change how the building looks from the road.
Site work often rivals the building. A rural lot with no water, sewer or three-phase power can require wells, septic systems and utility extensions. Walters, in Cotton County, sits in grassland on the western edge of the Cross Timbers where Wikipedia notes drought can occur, a reminder that water supply deserves early study on remote parcels. We price utilities as separate line items so you can compare sites fairly.
Wind and hail on open ground
Open ground gives a metal building no shelter. The June 15, 2023 storm brought golf-ball hail and gusts of 65 to 70 mph to Lawton, and a local television report said the last comparable storm in Lawton came in 1979. Metal roofs dent in hail, which may not affect watertightness but can matter to an insurer. We discuss panel gauge, coating and standing-seam options, and we select details that the carrier will accept.
Tornado history across the county is long, with events near Elgin, Cache, Geronimo and elsewhere in the National Weather Service tables. A metal building is not a shelter, but fastening the frame properly to the foundation and bracing the end walls prevents a lightly loaded shed from becoming debris. We build across Comanche County and the surrounding area, and the manufacturing and farm users we serve ask for the same thing: a building that is still standing and usable the morning after.
Tell us what the building must hold
Send the use, the width and length you need, and the parcel. We will review the site, outline the foundation and permit steps, and give you a schedule that shows when to place the frame order.
Common Questions
How soon can a metal building be ready?
After approvals and an order, the frame typically needs several weeks to be manufactured and delivered, while the foundation is built in parallel. Erection of a small to mid-size building takes days to a few weeks. We schedule the order as early as the owner and engineer allow, then confirm the date with the manufacturer.
Will my metal building be insulated and conditioned?
It can be. Common systems include liner-faced blanket insulation, rigid panels and spray foam, each with different cost and moisture behavior. Heating and cooling are sized to the use. A shop that needs only frost protection costs less than an office or a cooler. We review the options with the mechanical engineer.
Can a metal building handle Oklahoma hail?
It will survive hail, but surfaces may dent. A thicker panel or a coated finish helps, and some insurers give credit for impact-rated roofs. After the June 2023 storm, hail about two inches and larger damaged many Lawton roofs. We talk to your carrier before choosing the roof so the specification matches the policy.
Do I need a permit for a rural metal building?
Almost always, though the office that issues it depends on the location. Inside Lawton, the city checklist and inspection process apply. Outside city limits, county or town rules may differ. We call the local authority before design and describe exactly what they require, so the sealed drawings and site plan arrive complete.
Can the building be expanded later?
Yes, if planned. Metal frames can be extended at an end wall by adding bays, provided the foundation and utilities were sized for it. We leave end walls designed for future removal and run site utilities through the expansion zone. That planning costs little now and avoids a major rebuild later.