
General Contracting Services
Manufacturing Facility Construction in Lawton, Oklahoma
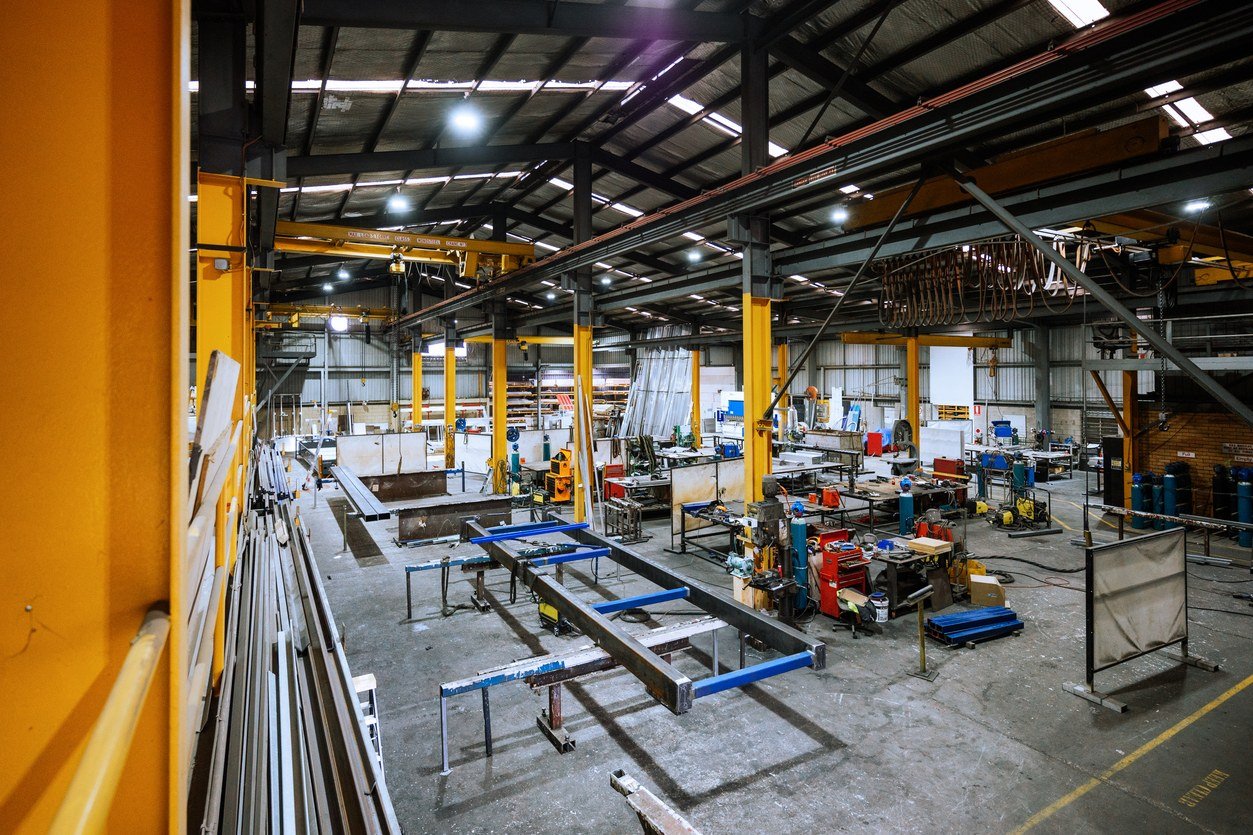
Process equipment, not the building, sets the schedule on a plant. The mixers, presses, furnaces, conveyors or test cells arrive on a vendor's date, and the shell, the slab and the utilities have to be ready to receive them. A manufacturing owner in Lawton usually has a production line that cannot go down for long, so we begin each job by asking what has to be in place on the day the first piece of equipment is rigged in, then work back to the foundation pour.
Lawton has a deeper factory base than its size suggests. The economic development corporation's employer table puts a tire plant at the top with 2,559 employees, followed by a packaged-meat plant, a pipe maker and a paperboard mill. Work for those operations is rarely a clean new building. It is an addition on a live campus, a new bay beside a running line, or a process building that must tie into existing power, water and drains.
We build ground-up plants, additions and equipment buildings, and we are comfortable working inside an operating site with its own safety rules. We coordinate the structural frame, slab, utilities, and the owner's equipment vendors as one sequence. Where an owner wants the design and construction under one contract, see design-build delivery; where a crane-served bay is involved, our page on crane buildings covers the runway beams and column loads.
Lawton's plants keep adding to what they have
The state commerce department reported in April 2021 that the Goodyear plant, which opened in 1979, was starting its 16th equipment modernization project, an advanced mixer on the plant's west side, and that more than $1 billion has been invested and the plant has more than doubled in size. A local business paper reported the same project as a $50 million expansion with a 45,000-square-foot building for the mixer. That is the typical pattern here: a long-running employer investing in steady increments, each one a new building tied back to an old one.
A newer example comes from the other direction. In May 2025 the economic development corporation announced a $45 million aerospace investment in the Oklahoma SW Rail Industrial Park, with $22 million in machinery and improvements and a $23 million manufacturing facility that the city's economic development authority will build, on 160 acres, with about 100 high-tech jobs. The corporation's news page lists a groundbreaking for a 40,000-square-foot facility on April 16, 2026. Public-authority ownership of the building changes the procurement path, which we cover below.
How we sequence a plant build
We start with the equipment list. Foundation depth, slab thickness, embedded anchor bolts, trench drains, pits, and the roof structure's capacity for hanging loads all come from that list, and they are the items most expensive to change after concrete is placed. We hold a coordination meeting with each equipment vendor before the structural drawings are finalized, and we ask for certified foundation drawings as early as they can be had.
Underground utilities come next, then the slab, then the shell. On a live campus we build a separation plan before mobilizing: a fenced work zone, a defined haul route, a laydown area that does not block fire lanes, and a schedule of any shutdowns the owner has to grant for tie-ins. Owners appreciate knowing the date of each tie-in in advance, and we plan them in the plant's own maintenance windows rather than ask for production time.
Ground, faults and storms
Site investigation matters here. The U.S. Geological Survey's fault database describes the Meers fault in Comanche County with a conspicuous Holocene scarp along a 26-kilometer section, trench evidence of two late Holocene faulting events and a total length of 54 kilometers, with its poorly checked southeastern scarps lying within the Fort Sill artillery range. Not every parcel will sit near the fault trace, but a geotechnical engineer should review any heavy-process site, and we treat that as a standard early step, not an extra.
Weather also shapes the design. A June 15, 2023 storm brought golf-ball hail and gusts of 65 to 70 mph to Lawton, and insurance agents estimated about 40 percent of the city's residential structures took roof damage. For an industrial owner that argues for roof membranes and metal panels rated to a higher impact standard, protected rooftop equipment and a backup plan for production if power drops. We price the upgrade options so the owner can decide with real numbers.
What moves the price of a plant
The shell is rarely the largest swing. Utilities, process foundations, power service upgrades and the owner's own equipment installation usually are. A 45,000-square-foot equipment building and a 45,000-square-foot warehouse look similar in plan and price very differently once heavy slabs, pits, crane runways and a larger electrical service are counted. We break those out in the estimate so you can compare options without hunting through allowances.
Procurement dates drive cost too. Switchgear, transformers and structural steel can take months to deliver, and ordering them before the permit set is final can protect the schedule at the price of design risk. We lay out which items we recommend releasing early and what happens to the cost if the design changes. Our preconstruction estimating work puts those choices in front of you before the budget is fixed.
Services that sit beside a plant build
Most manufacturing projects also need site work, paving for truck courts, and structural steel. Ask us about structural steel erection and site development and utilities, since the two together often decide whether the shell can start on time.
The finished product is covered on the manufacturing plant page, and owners in the manufacturing sector will find the buyer-side questions there. For the market behind them, the Lawton page lists the area's other major employers and corridors.
Permitting a plant in Lawton
Oklahoma's Construction Industries Board states that general contractors are not currently required to hold a state license for general contracting, but trade licenses and registrations are required for licensed trade work, and local jurisdictions may set their own rules. The City of Lawton licenses building, electrical, plumbing, mechanical and sign contractors, and says its license does not replace any state or county license or permit. Industrial owners should confirm every trade on the job is licensed in the city before work begins.
Fire plan review runs through the permitting process, with the city's Fire Prevention Division working alongside Building, Planning and Engineering on new commercial developments. Process buildings often involve fire protection design, hazardous material storage and sprinkler density that the permit set must address, so we bring the fire protection engineer in at the start of design.
Describe your production line
Tell us what is being made, the equipment delivery dates and the site you have in mind, and we will lay out a build sequence and the questions that decide the budget.
Common Questions
Can you build next to a running line without stopping production?
Often yes, if the work zone is separated and the tie-ins are scheduled in advance. We fence the zone, route trucks away from production traffic and book utility tie-ins in the plant's own maintenance windows. Some tie-ins, such as a main power cutover, still need a short planned shutdown, and we tell you the date and duration well ahead.
Who sets the schedule, the building or the equipment?
The equipment. Most delay on a plant job comes from foundations that were poured before the vendor's certified drawings arrived, or from a slab that was not ready on the rigging date. We ask for the vendor's drawings early and plan the shell to meet the equipment delivery.
How should we think about a public authority building the facility?
When an economic development authority owns and builds the structure, as in the 2025 aerospace announcement, bidding, contracting and sometimes funding rules differ from private work. We read the owner's requirements first and work within them, including the documentation a public owner will want at closeout.
Do we need a geotechnical report before design?
Yes. Heavy process loads and deep foundations need soil data, and Comanche County has a documented fault, so a geotechnical engineer should review the parcel. The report also guides slab thickness and drainage, which affect cost.
What does a plant addition usually cost to change late?
Foundation and embed changes are the costly ones, since they involve rebar, concrete and sometimes demolition. That is why we pin down the equipment footprint and anchor bolt layouts before the slab is poured.