
General Contracting Services
Medical Office and Clinic Construction in Lawton
A community health network with locations in Lawton and more in the towns around it shows what medical office construction looks like here: many small buildings, each with the same demands on plumbing, power and finishes as a much larger facility. An August 2025 report said Lawton Community Health Center, a service of the Comanche County Hospital Authority, has Lawton locations plus sites in towns including Apache, Cache, Elgin, Marlow and Medicine Park. We build clinics, practice suites, imaging and specialty offices for owners of every size, and our description of the medical office building type shows the formats in more detail.
A medical office is not an office with sinks. Exam rooms need plumbing in specific places, casework with a particular finish and walls that carry sound well enough for privacy. Imaging rooms need shielding, structural support and dedicated power. A procedure room needs medical gas or at least provision for it. The program varies from a two-doctor practice to a multi-specialty clinic with laboratory and urgent care, and the construction has to follow it closely.
We build to the program and the permit checklist. A clean set of documents shortens the review, and a clear scope prevents arguments about what a clinic buyer thought was included.
What a clinic owner should decide first
Decide the patient flow before the floor plan. Where do patients check in, how do they move to exam rooms, where do staff work and where do supplies come in? A plan that works for patients and for staff reduces walking, noise and rework. We ask the practice to walk through a typical day with us before design closes, and we mark the steps on the plan.
Then decide what the building must support in ten years. Extra conduit to a future imaging room, structural capacity for a heavier machine and an electrical panel with spare breakers cost little during construction and a great deal to add later. We list these as options, with prices, and let the owner choose how much future capacity to build now. Parking and drop-off need the same thought: patients arrive stressed, many are older, and a long walk from a distant space is a daily complaint. We lay out accessible stalls, a covered entry and a clear path from the curb to the front desk before the site plan is submitted, so the design satisfies both the federal accessibility requirements the state points to and the people who use the building.
What we build in a medical office
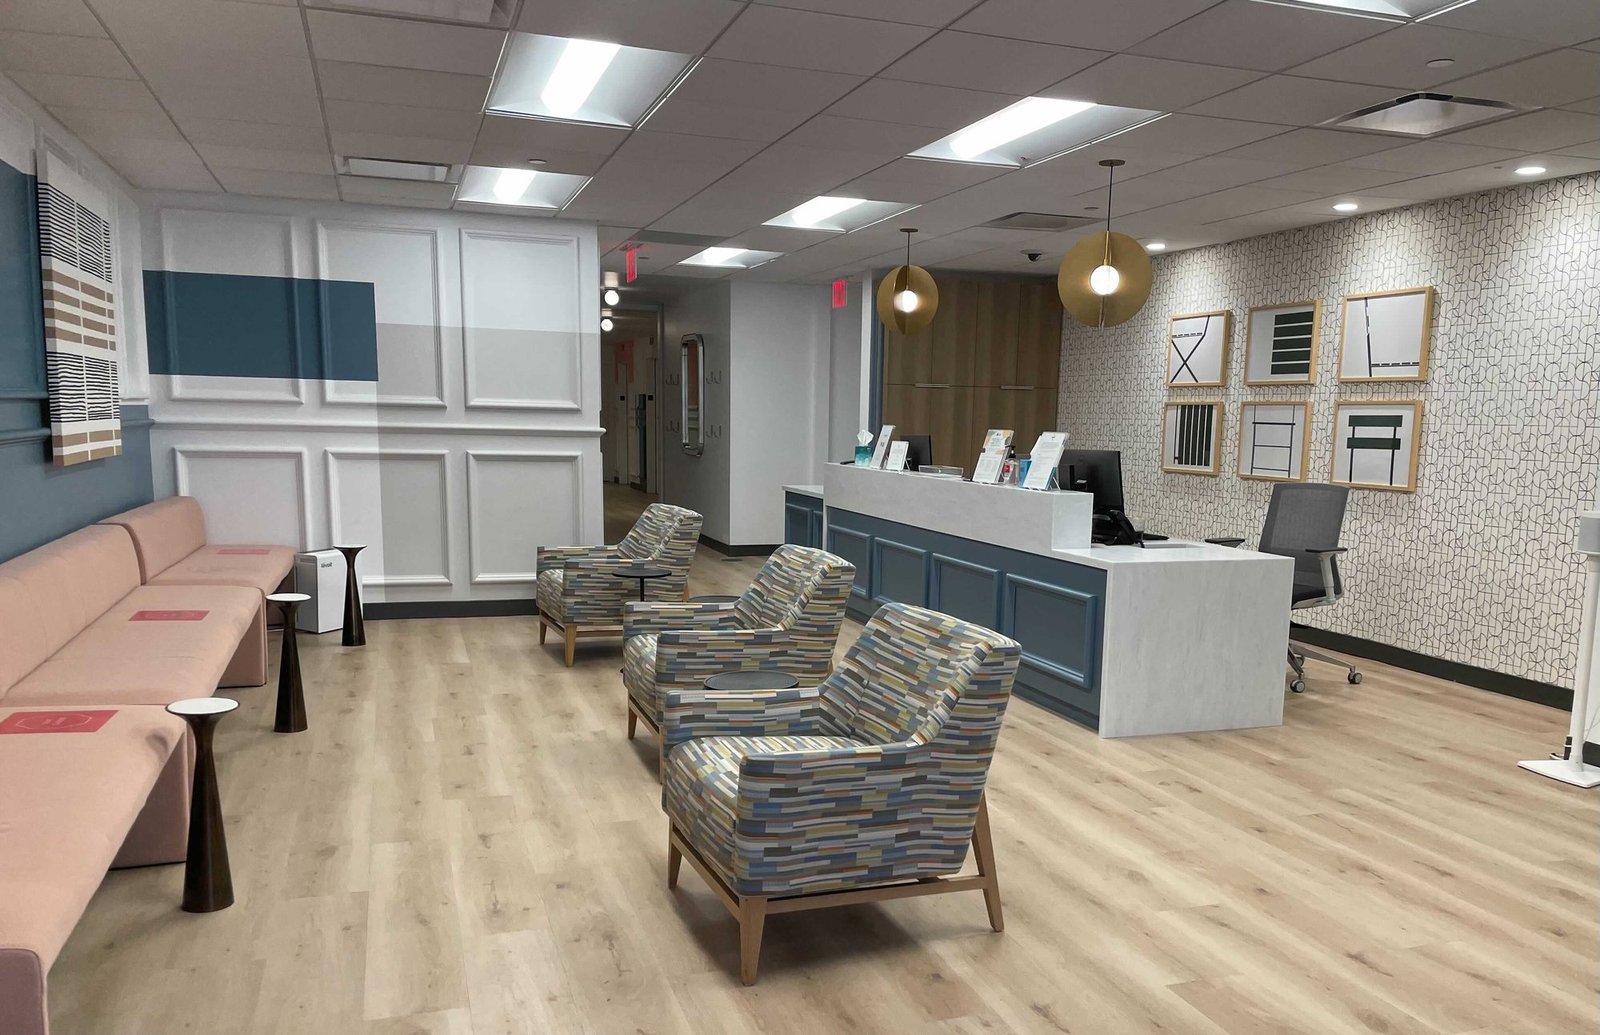
The shell and core go up like any office building: foundation, structure, roof, envelope and site. The clinic-specific work is inside: exam and consultation rooms, nurse stations, waiting rooms, laboratory and sterilization spaces, imaging rooms and the mechanical systems that keep them comfortable and properly ventilated. Handwashing sinks, medical casework and accessible restrooms are specified early because they are hard to move.
Many owners ask for a shell first and the interior later. That works well for a landlord building a medical office for lease, and it follows the same rules as tenant improvements: the shell is delivered with utilities stubbed, and each practice builds its suite. For a larger system, we also build entire buildings, which links this service to healthcare construction.
Outpatient care is spreading
A January 2024 report described a contract between Lawton Community Health Center, Comanche County Memorial Hospital and the City of Elgin and its Economic Development Authority, which is contributing the land, for an urgent care clinic, primary care clinic, imaging, laboratory and specialty space in what the Elgin mayor called a seven-acre medical park. That is a good example of a small city and a hospital planning outpatient space together. Our Elgin page covers the town.
Reuse plays a role. The same community health center is building out the former cinema on Cache Road, a large old retail building turned to healthcare use. If you own an older retail or office building and are weighing a clinic conversion, we survey the structure, the slab and the mechanical systems first, and then price the change. See Cache Road corridor for the area.
Cost drivers specific to clinics
Plumbing density, mechanical ventilation, electrical load and finish level set most of a clinic's budget. A suite with 12 exam rooms has dozens of sinks, outlets and data drops, each coordinated with casework. Imaging rooms add shielding and structural work. Specialty equipment, such as dental chairs or surgical lights, needs dedicated utilities that must be located exactly.
The state's electrical standard matters here. Electrical work follows the electrical code the City of Lawton adopts and enforces, and clinics with standby power, isolated systems and multiple circuits are among the most electrically demanding small buildings. We keep the electrical contractor in design coordination early so the panel schedule and the room layout fit together before pricing.
How we run a clinic job
We run clinic work in three steps: document review and permit checklist, a priced scope with the equipment responsibilities listed, and a build with a weekly lookahead. The equipment list is a key document. For each item it says who buys it, who delivers it, who installs it and who connects it, so the clinic's vendor and trade crews arrive in the right order.
Licensing is part of the plan. The Oklahoma Construction Industries Board says general contractors are not currently required to hold a state license for general contracting, but licensed trade work needs trade licenses and local jurisdictions may add their own rules. We confirm trade licensing for plumbing, mechanical and electrical with the city before work begins, and we keep records of each inspection. If you manage several buildings, the property management firms page explains how we coordinate with building managers.
Start a clinic or medical office project
Send the program, the building or the lot. We will return a document review, an equipment responsibility list and a schedule with each inspection shown. Contact General Contractors of Lawton.
Common Questions
Can a retail or office building be converted to a clinic?
Often. The structure and parking may suit it, but plumbing, ventilation, electrical capacity and accessibility usually need major work. We survey the building, compare the conversion cost with new construction and report the findings with allowances for unknowns.
What does an imaging room add to construction?
Imaging adds shielding, structural support for heavy equipment, dedicated electrical service and cooling. Requirements come from the equipment vendor and the physicist or engineer, so we need those documents before we price. If the imaging room is for later, we can build the shell and conduit now.
Do you build to the clinic's equipment list?
Yes. We coordinate with the clinic's vendors on utility locations, wall blocking and delivery dates. A written responsibility matrix identifies who supplies and who installs each item, which avoids duplicate orders and missed connections.
How long before we can open?
Open dates depend on permits, equipment deliveries and inspections more than on carpentry. We build a schedule that shows each inspection, and we aim to complete a pre-inspection walk before the city arrives. A clinic that misses a final inspection cannot see patients, so we do not leave that step to chance.
Who needs to be licensed for the work?
The state says trade licenses are required for licensed trade work, and the City of Lawton says electrical, mechanical and plumbing work must be done by a contractor licensed in that trade. Only city-licensed contractors may request inspections, with an exception for owners who did the permitted work personally. We confirm those rules before the permit is filed.