
General Contracting Services
Restaurant Construction in Lawton
Grease, gas and exhaust decide a restaurant build. The dining room is what guests see, but the schedule runs through the kitchen: hood and fan, make-up air, grease interceptor, gas line, fire suppression over the cooking line and the electrical load for refrigeration and equipment. We build restaurants, quick-service buildings, cafes and bar-and-grill spaces in Lawton and the Comanche County towns, and we begin with those items on paper before a framing crew is called.
Owners come to us in three situations. Some are building a new freestanding building with a drive-through lane on an arterial such as Sheridan Road. Some are converting an existing shop, bank or older restaurant. Some are operators from outside the area opening a franchise location, where a national design set arrives and has to be adapted to local permits and utilities. Each case has a different first step, and each has the same last one: an inspection, a certificate and a day to open.
We aim to give you accurate numbers and an honest calendar. A restaurant that misses its date loses rent, payroll and momentum, so we treat the dates as commitments.
What goes into a restaurant
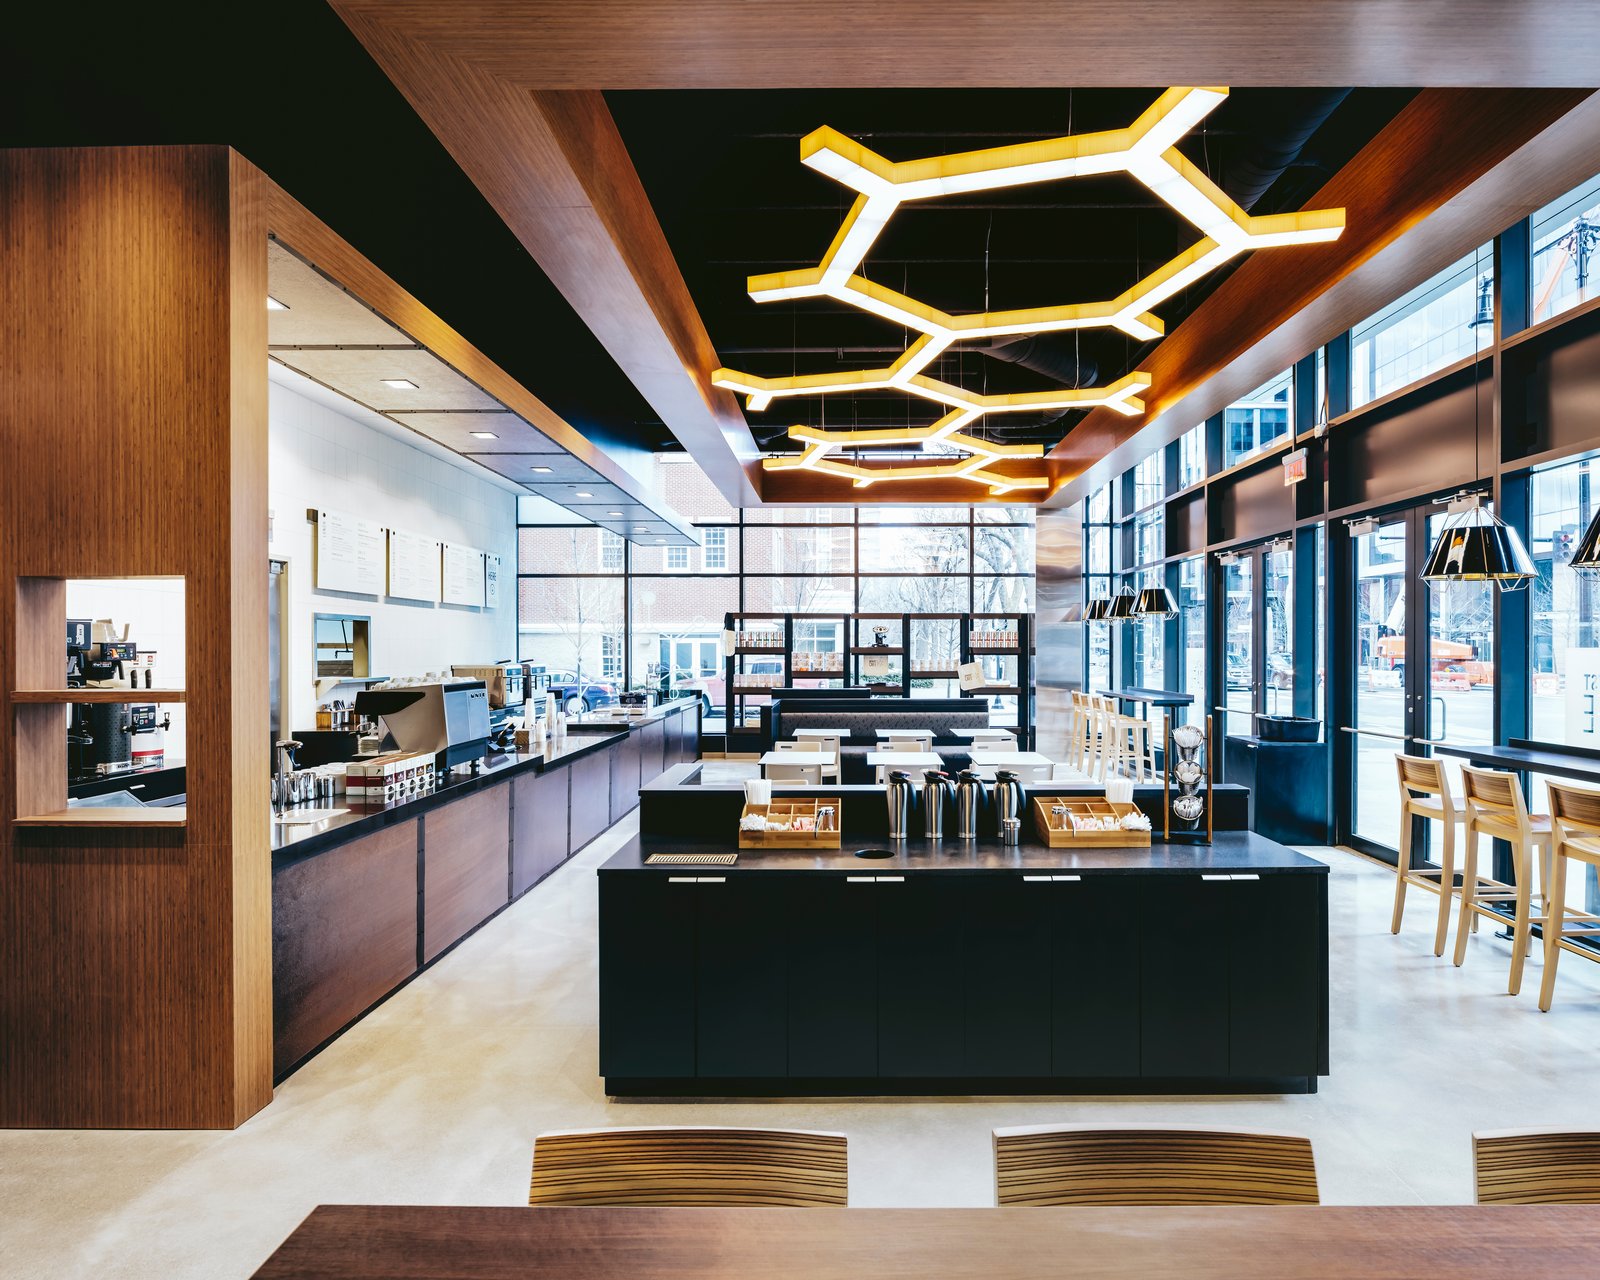
A freestanding restaurant includes site work with a drive lane or patio, a slab that is sloped for drains in the kitchen, structure, envelope, roof and a long list of interior packages. The kitchen is the heaviest: hoods and ducts through the roof, grease waste lines to an exterior interceptor, floor drains, hand sinks and a mop sink, walk-in coolers, gas piping and a fire suppression system tied to the alarm and gas shutoff.
A restaurant inside a center also has to fit the shell and the landlord's criteria for the retail shopping center it sits in, including roof access and shared grease lines. The dining room is lighter but not simple. Acoustic treatment, millwork, booths, bar built-ins and lighting all require coordination with the owner's designer. In a conversion we survey what already exists, because an old kitchen may have a usable hood and interceptor, while a former retail shop will have neither. See tenant improvements for the way we handle interior-only work inside an existing center.
Permits, licenses and fire review
The City of Lawton Business Licenses page lists contractor's licenses for building, electrical, plumbing, mechanical and sign work, under Chapters 4, 7 and 12 of the city code, and says a city license does not replace any state or county license or permit. Inspection Services adds that only city-licensed contractors may request inspections and that electrical, mechanical and plumbing work must be done by a licensed contractor in each trade. A restaurant touches all three trades, so we confirm every license before the permit is filed.
The Fire Prevention Division reviews building plans through the permitting process, and a commercial kitchen always draws attention: suppression system design, exit signs, egress and occupant load all matter. Electrical work follows the electrical code the City of Lawton adopts and enforces. We submit a complete package the first time and keep a log of every comment so a reviewer's question does not wait for a response.
Opening on the date you promised
Restaurant schedules are built around three long-lead groups: the kitchen equipment package, the hood and suppression system, and the electrical gear. We list each with a vendor, a lead time and a drop-dead approval date. Then we lay out the inspections: underground plumbing, framing, rough-in for each trade, the hood and suppression test, the health department visit and the final.
The days that cannot move are the inspection days, so we schedule everything else with a margin. Training, soft-opening and inventory delivery depend on getting the keys on time. We deliver a three-week lookahead to the owner's operator every Friday, with a list of what the operator must do in the coming week, whether it is a decision, a delivery or a staff hire.
Where restaurant money goes
The kitchen is the largest line, usually followed by mechanical and electrical, then finishes. The cost of a new hood and exhaust path depends on the route to the roof, so a kitchen placed on an outside wall near the roof access costs less than one in the center of a building. In a conversion, the cost of bringing utilities to capacity can exceed the cost of the finishes.
Highway sites add logistics costs. Wikipedia's exit list for the H. E. Bailey Turnpike, the stretch signed as Interstate 44, shows exits in Comanche County at State Highway 36, at US 62 and US 277 and at Whitfield Road, which are the places where travelers leave the road for food. Sites at those exits often need utility extensions and drive lanes sized for trucks and buses. Our notes on the Interstate 44 corridor cover those areas.
Questions to answer before design closes
Decide the menu and the equipment early. A change from a grill to a fryer-heavy menu changes the exhaust, the grease handling and the gas load. Decide the seating count, because occupant load drives egress and restroom counts. Decide whether the owner will lease or own, because a tenant's rights to cut the roof for a hood depend on the lease.
Then decide who the operator is. A franchisee follows a brand's prototype and its approval process. An independent owner has more freedom but needs more help from the design team. We work with both, and for multi-unit operators we discuss repeat plans under retail chains. A restaurant pad in a larger center is covered in our retail shopping center construction page, and hospitality owners can start at hospitality groups.
Open a restaurant in Lawton
Send the menu, the equipment list and the address. We will return a permit checklist, a kitchen scope and a schedule that works back from your opening day. Call General Contractors of Lawton.
Common Questions
What approvals does a new restaurant need before opening?
A building permit through the city, fire plan review, inspections for each licensed trade, a health department approval and a certificate of occupancy. The city also issues contractor licenses and business licenses, and a city license does not replace any state or county license or permit. We prepare a list for your specific project and update it weekly.
Can you convert a former shop or bank into a restaurant?
Yes. The usual challenges are utilities and the roof path for a hood. We survey the building and the utility capacity first, then price the conversion. A building with a floor slab that already has drain lines or a large electrical service is an easier conversion than a plain retail box.
Who orders the kitchen equipment?
Usually the owner or the owner's equipment dealer. We coordinate delivery dates, utility connections and installation. A written responsibility list shows who buys each item and who connects it, because the most common restaurant delay is a piece of equipment that arrives with no connection ready.
How long does a drive-through restaurant take to build?
Construction often takes a few months, preceded by design and permit review. The kitchen equipment lead time and the inspection steps drive the calendar more than the building does. We give you a written schedule once we have the plans and the equipment list.
Do you build for franchise operators from outside the area?
Yes. We adapt the franchise's national plans to Lawton's permit checklist, utilities and site conditions, and we communicate with the brand's construction manager. Local differences usually appear in the site plan, drainage and fire review.