
Building Types
Logistics and Fulfillment Center Construction in Lawton, Oklahoma
A runway of 8,599 feet with an instrument landing system, a control tower and jet fuel is not what most people picture behind a fulfillment center. It is, however, part of what Lawton offers a shipper who wants air freight, interstate trucking and a certified industrial site within a few minutes of each other. The Lawton-Fort Sill Regional Airport and the Airport Industrial Park next to it make a short list of places in southwest Oklahoma where those three modes meet.
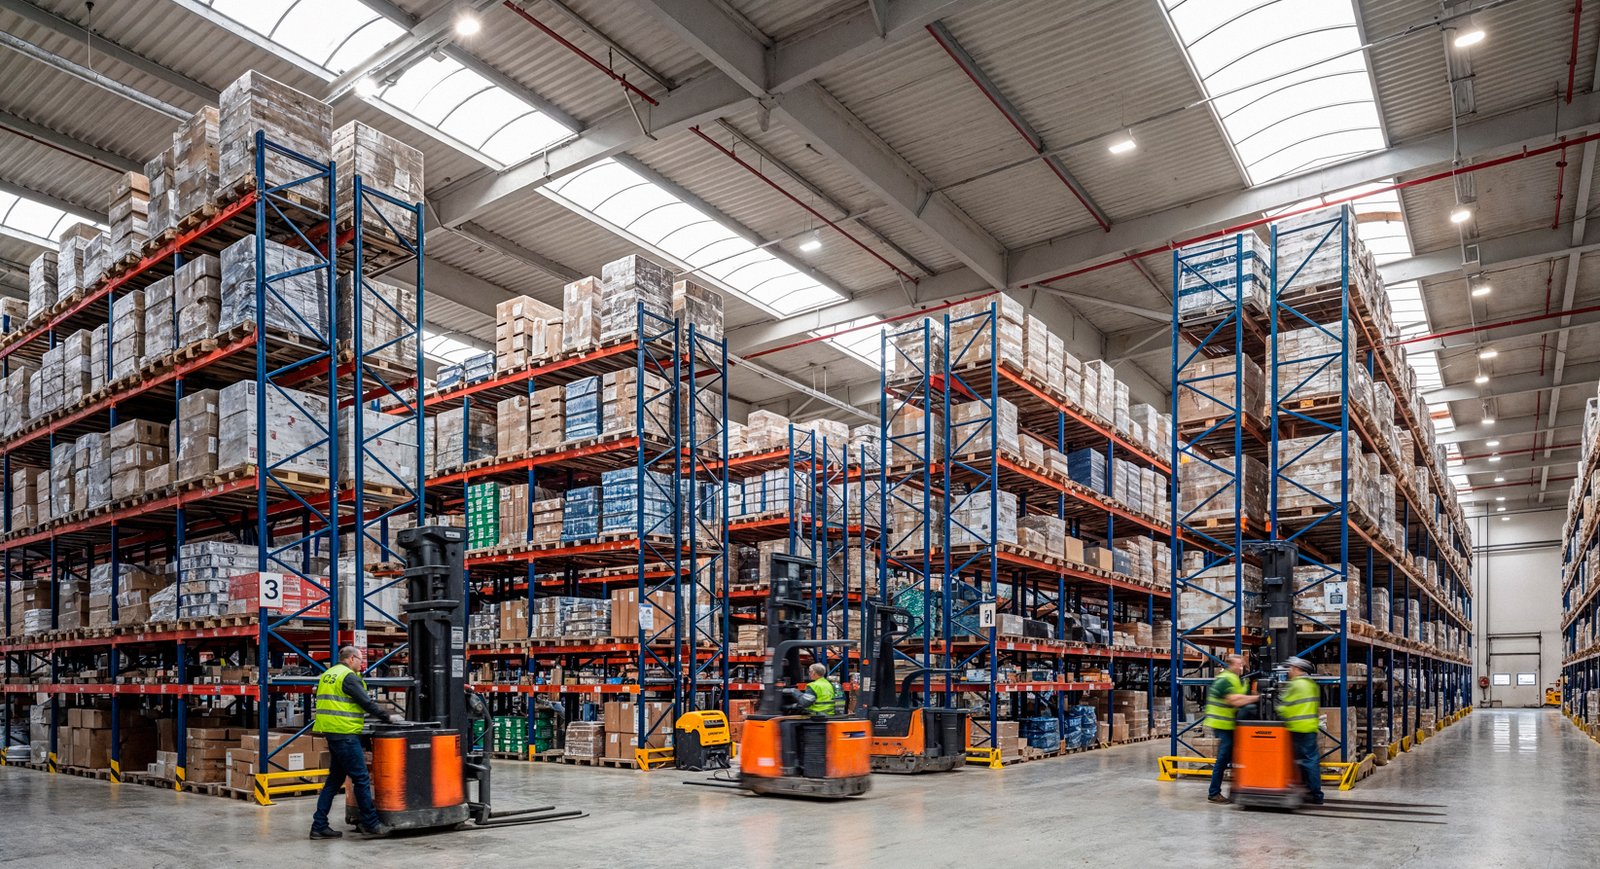
A fulfillment center differs from a distribution center in how it handles product. Orders are picked item by item, packed and shipped in small parcels, often under tight daily cutoffs. The building carries more mezzanines, conveyors, sortation and lighting, and its workforce is larger relative to floor area. Parking, restrooms, break rooms and egress count as much as dock doors.
We build these as systems integration projects. The shell is the base. Everything inside it has to arrive, fit and work on a date the owner commits to customers.
Why the airport side of Lawton works for parcel freight
The Lawton-Fort Sill Economic Development Corporation describes the Airport Industrial Park as certified site ready, with roads and all utilities and secure access to airport facilities. The airport itself, listed by the state aerospace commission with a Primary role in the national airport system, has fuel for piston aircraft and jets. A fulfillment operation that relies on overnight air connections benefits from a site that does not depend on a long truck run to the runway.
Roads help too. The park sits at Highway 277 and I-44, and a warehouse project announced in 2024 shows that 110,000-square-foot buildings are financeable there. Smaller regional operators may look instead at the Lawton-Fort Sill Regional Airport area or at the Duncan corridor, 30 miles east along US 81 and State Highway 7, where Halliburton's presence has kept manufacturing and industrial parks active.
Operations that fit the building
Fulfillment spans several operating models: direct-to-consumer parcel shipping, returns processing, third-party logistics with several clients in one building and light kitting or assembly. Each puts different demands on the floor. A returns operation needs inspection benches and clean packing space. A third-party site needs flexible zones and secure cages. We ask for the operating model first and shape the building to match.
Owners who expect very high turnover of goods may be better served by a distribution center, which emphasizes pallet flow, or by a cross-dock terminal. For lower-volume or seasonal operations, a simple warehouse with an added mezzanine may be enough.
Slabs, mezzanines and the systems that ride on them
Flat floors matter more here than in storage buildings, because conveyors and automated carts follow the slab surface. We specify and test flatness according to the equipment manufacturer's tolerance, not just the general rule. Where a pick tower or mezzanine is planned, we design the column grid and the footings to carry it, and we leave sleeves for conveyor crossings. Changing these after the pour is expensive and disruptive.
Power and data are central. Conveyors, sorters, charging stations and lighting add electrical load, and the building needs structured cabling, wireless coverage and security systems. We coordinate the electrical service size and the utility's lead time while the building is in design. Our fulfillment and logistics center construction approach lays out the sequence.
Coordinating equipment vendors with the construction team
Automation vendors send their own drawings and their own installers. We hold a standing coordination meeting where their drawings are checked against the structure, fire protection and electrical layouts. Conflicts are cheapest to solve on paper. We also set an installation window so the vendor can start when the floor is ready and the building is dry, but before finishes make access difficult.
We insist on a written scope boundary for each piece of work: who sets anchor bolts, who supplies power, who tests controls and who owns the commissioning. Gray areas between the builder and the vendor cause delay, and a clear boundary prevents most of it. Our design-build delivery lets the owner hold a single point of responsibility.
Cost depends on what the building contains
The shell may be only a portion of the total budget. Mezzanines, sortation, racking, lighting, security and technology can rival it. We help owners organize the budget into building, site and operator-supplied items, so everyone knows what is included in the construction contract. That clarity helps when financing or lease terms are being negotiated.
Labor and parking are less obvious cost items. A fulfillment center with a large workforce needs many parking spaces, accessible routes and restrooms, and the city's review will look at them. The City of Lawton's permit checklist requires a complete plan set, and Planning reviews against the Zoning Code, so we confirm parking counts and landscape requirements early. See our logistics and distribution page for additional guidance.
Long-lead items and the schedule
Dock equipment, electrical gear, fire pumps and conveyor controls can take months to arrive. Our long-lead procurement process places those orders against the approval dates the owner controls. The 2024 announcement for the park set a one-year target from construction start for a 110,000-square-foot building in the park, which is a sensible benchmark for the shell, with automation following.
Weather is the schedule's wild card. Golf-ball hail and 65 to 70 mph gusts struck Lawton in June 2023, and spring storms interrupt roof and wall work. We build float into the calendar and protect interior work with a dry shell early. Owners with a holiday opening date should plan on starting the building in the first half of the previous year.
Send the operating model
Tell us what you ship, the order volume and the systems you plan to install. We will review the site, power and permits and return a building budget and schedule that includes the equipment installation window.
Common Questions
How flat does a fulfillment center floor need to be?
Flatter than a storage building. Conveyors, sorters and automated vehicles need tight tolerances, and the equipment maker states them. We specify the measurement method, build test sections and correct problems before the equipment is set. Meeting the numbers takes planning in the mix, pour and finishing, not extra effort at the end.
Can the building be ready before the equipment is?
Yes, and that is usual. We deliver a dry, lit, powered shell on a date that suits the vendor's installation window. The vendor then installs systems while finish work continues in offices and support areas. We plan this overlap so the two crews do not block each other.
Why choose a site near the airport?
The Airport Industrial Park is described as certified site ready with all utilities and secure access to airport facilities. For shippers using air freight, that cuts time and cost. For others, the I-44 interchange at Highway 277 is the main advantage. We help you decide whether the location suits your carriers.
How many parking spaces do I need?
The city zoning code sets minimums, and your shift structure sets the real need, since overlapping shifts mean more cars. We map the shifts, count spaces and plan accessible routes and bus or ride-share drop-off if you expect them. Parking affects land needs and cost, so we address it in the first site study.
What inspections come near the end of construction?
Fire protection acceptance, electrical, mechanical and plumbing finals, and building final all occur in sequence. The Fire Prevention Division reviews life safety and sprinkler systems. Only city-licensed contractors can request these inspections. We build days for each into the closeout plan so your opening date has a margin.