
Building Types
Self-Storage Facility Construction in Lawton, Oklahoma
Storage demand follows populations that turn over, and Lawton has two large ones. Fort Sill covered 93,828 acres and housed almost fifteen thousand soldiers in the early twenty-first century, according to the state historical society's encyclopedia, which calls the post the economic engine that drives Lawton. Cameron University reported 3,696 students in fall 2024, based on a Wikipedia summary. Households that arrive, leave and change size need space for what does not fit in a rental unit. We do not forecast absorption for owners, but we do build the facilities that serve them.
A self-storage facility is among the simplest buildings to construct and among the least forgiving to price. The margin lives in the square-foot cost of the steel, the slab, the doors and the paving, so every decision about layout and finish has to be earned. This page explains how we build one in Comanche County and what the ground, the weather and the city add.
Start with the site plan, not the building
A storage site is a sequence of drive aisles with unit buildings between them. The aisle width must let a moving truck turn, the fire lane must meet the fire department's access rules, and the entrance must handle a truck with a trailer without blocking the street. We lay out a site plan first and test it with truck turning templates. Only then do we choose building lengths and unit mixes.
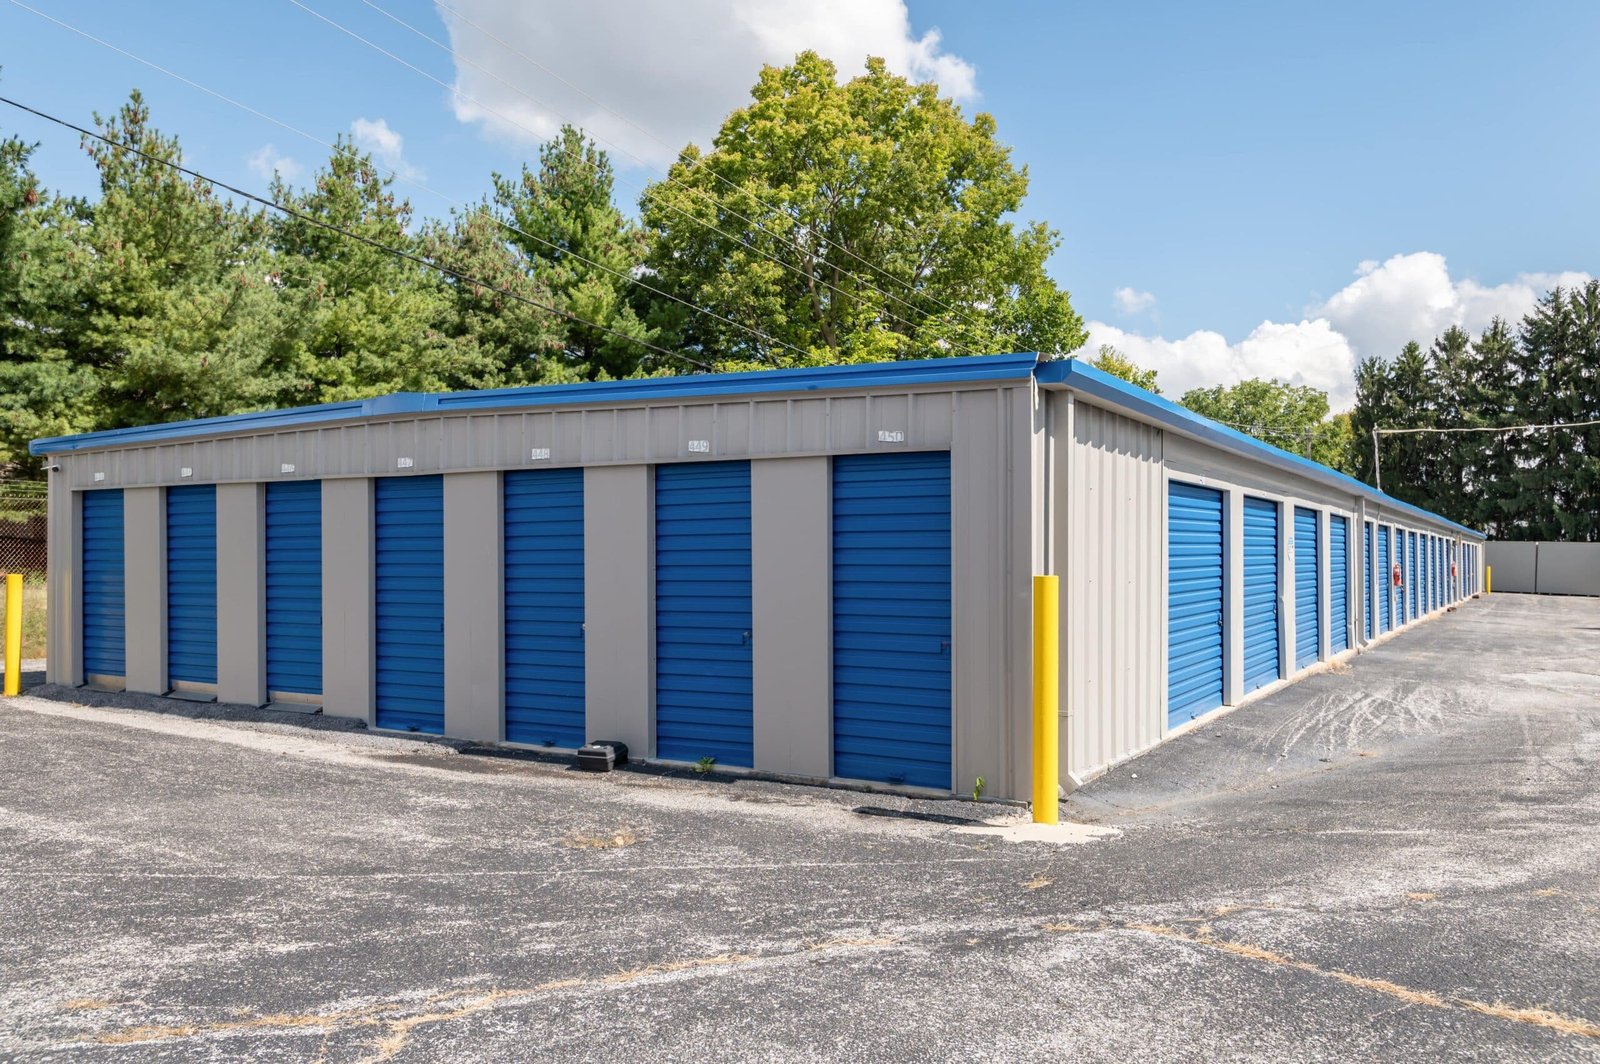
Then we decide the build type: single-story drive-up units, multi-story climate-controlled buildings, or a mix. Drive-up units are cheaper per square foot and faster to erect. Climate-controlled buildings require insulation, heating and cooling, an interior elevator and a more complex fire system. Our work in self-storage construction lists the options and costs for each. Where metal framing is the right answer, we use the details described under pre-engineered metal buildings and hold the erector to a written sequence.
What gets built
The scope runs from clearing and grading through utilities, slab, framing, roofing, doors, lighting, security and paving. Most facilities use a thickened-edge slab on compacted fill with a vapor barrier where climate control is planned. Roll-up doors are the biggest repeating item and the most exposed to wind, so we specify wind-rated doors and fasten them to the framing as the manufacturer requires. The office and rental counter are often a small separate building with restrooms, a septic or sewer connection, and a canopy.
On the city side, Lawton's City Standards list a waffle slab detail, sidewalk and driveway details, a solid waste container pad detail and erosion control details. We follow them for the entrance, the dumpster and the sidewalk. Drainage matters more than people expect: long roofs and wide aisles shed a lot of water, so we pair the design with the approach described in stormwater and drainage work.
Pairing storage with other buildings
Storage is often an add-on. Developers place it behind a retail center, next to a hotel or on a flex lot with leftover frontage. Because the buildings share utilities and access, we plan them together. A retail shopping center can give the storage office visibility, and a flex and light industrial project can include a few climate-controlled units for local contractors who store tools and materials.
Small contractors, restaurant owners and online sellers are all possible customers for larger units, and a building with higher doors and a loading apron suits them. This is the point where self-storage starts to resemble a small warehouse, and we apply the same slab and dock standards. The owner decides how far to go, and we price each version.
Where the demand sits
Lawton is the obvious market, but storage works in towns that are growing around it. Elgin, about 16 miles north-northeast of Lawton at US 277 and State Highway 17, reported 3,656 residents in the 2020 census, up from 2,156 in 2010, based on a Wikipedia summary. Cache, an exurb of Lawton, reported 2,930 residents, up from 2,796. These are small numbers and need caution, but the direction is growth, and land is usually cheaper than in the city.
Our pages for Elgin and Cache describe those markets. The Airport Industrial Park in south Lawton at Highway 277 and I-44 is a different kind of site: certified site ready, with parcels from 25 to 75 acres. An investor looking at a storage facility there should also consider how truck traffic uses I-44. Visibility from the interstate is useful, but access is limited, and we check turning lanes with the road authority early.
Where the money goes
Steel, concrete and doors set the price. Steel varies with the market at the time of order, so we recommend locking the building package as soon as the permit is in sight. Slab thickness and site fill are second, and the geotechnical report tells us whether the soil will need over-excavation. Paving is third; a facility with a long drive and several buildings may spend as much on asphalt and curbs as on one building.
Hail and wind are the unusual factors. The June 15, 2023 storm brought golf-ball hail and gusts of 65 to 70 mph to Lawton, and the National Weather Service lists tornadoes at many Comanche County towns. Light metal roofs dent, and rolling doors fail when they are not fastened properly. We price heavier gauge roof panels as an option and recommend an insurer review. Owners who want a portfolio of sites can read our notes for commercial real estate developers.
Price your storage project with us
Send us the site, the unit mix you want and your target opening. We will return a site plan, a phased budget and a permit schedule.
Common Questions
How big should a first facility be?
Most owners start with a number of units that fits the land and the lender, then phase later buildings as the first ones fill. A site plan that reserves room for a second and third building costs little now and saves a redesign later. We draw the full buildout and construct the first phase, with the utilities sized for the rest.
Can a self-storage building be built quickly?
Drive-up buildings can go up faster than most commercial buildings once the pad is ready, because the steel package is repetitive. The longer items are permit review, utility connections and, where required, a storm drainage plan. We start those first and order steel and doors as soon as the permit is secure.
What does the city require at the entrance?
The City of Lawton requires a complete permit package, including a site plan, and has standard details for driveways, sidewalks and solid waste pads. Fire Prevention reviews access and sprinkler requirements. We confirm the driveway width and turning radius with the city before the plan is submitted.
Should we build climate-controlled units?
They bring higher rents but higher cost. Climate-controlled space needs insulation, heating and cooling, and usually an interior corridor. In a market the size of Lawton we often suggest a small climate-controlled building near the office with drive-up units behind it, then add more if the first one leases.
What about storms?
Hail dents roof panels and wind lifts doors. After June 2023, when the city had golf-ball hail and strong gusts, many owners reviewed their coverage. We design roof edges and doors for the engineer's wind loads, and we offer heavier panels and door options so you can compare cost against risk.