
General Contracting Services
Flex and Light Industrial Construction in Lawton
Fifty lots of two to ten acres is how one nearby airport authority describes the first phase of an industrial subdivision it is putting together, with a couple of ready-to-occupy spec buildings planned beside it. That is flex-industrial in one sentence: small parcels, small to mid-size buildings, and tenants who may want warehouse, light assembly, showroom and office under one roof. Lawton and the surrounding towns are a thin market for this product, and we build it for owners who understand that and want a building that can be leased twice.
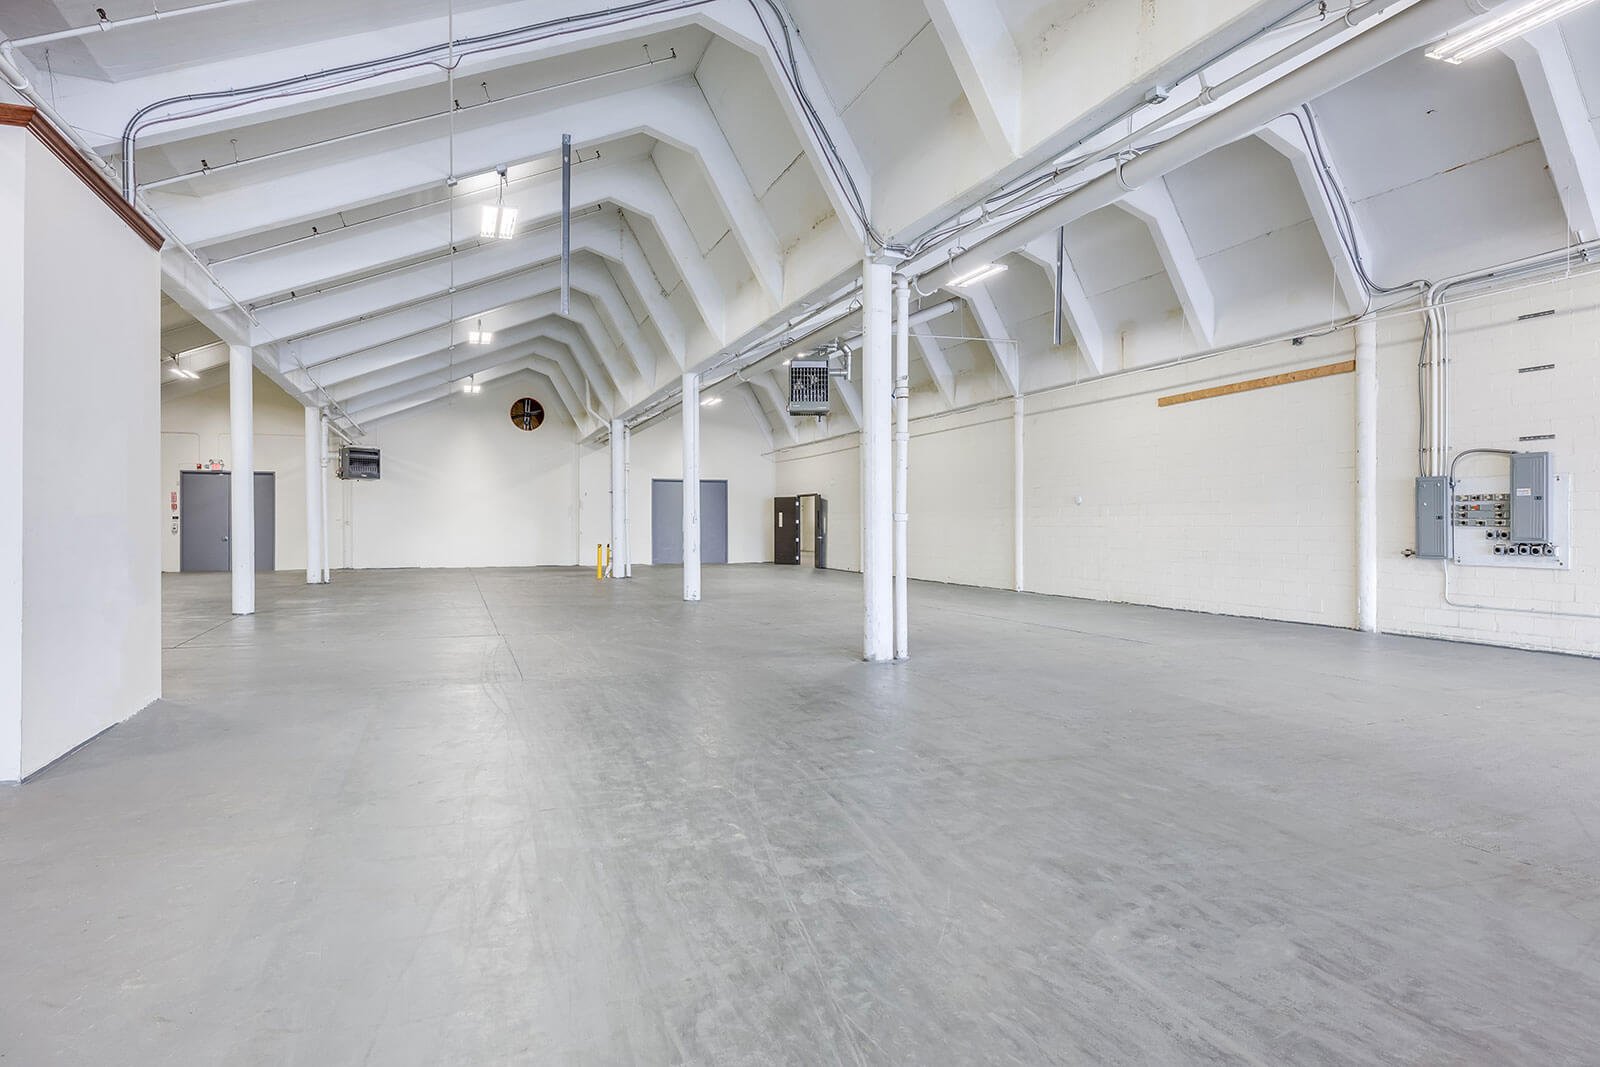
Flex and light-industrial space sits between a warehouse and an office. The front of the building has glass, a few offices and parking. The back has a clear height of perhaps 20 to 28 feet, a dock or a grade-level door, and a slab sized for racking or equipment. Because the tenant mix is uncertain, the design matters more than in a single-user plant: column spacing, demising walls, separate utility meters and truck access have to work for more than one future occupant.
We build flex buildings as shells for lease, build-to-suit projects, and expansions of existing sites. Our warehouse construction page covers the larger boxes, and our preconstruction estimating work is where we test whether the building as drawn can be leased in this market.
Who rents this kind of space here
The Airport Industrial Park in south Lawton, which the economic development corporation describes as certified site ready with roads and all utilities, lists tenants that include a beverage distributor, a chemical processor, a technology contractor and a sales and distribution company. Their employee counts on the corporation's major employers list are small, such as 79 for one distribution operation, 75 for another and 30 for the chemical processor. Those are the tenants flex buildings serve: small crews, steady operations, a mix of storage and office.
A different kind of occupant is arriving as well. A March 2026 magazine feature reported that Central Plaza, a former mall in Lawton, has been repositioned as a site for defense contractors, tied to the city's proximity to Fort Sill. We read that as a sign that office-and-lab flex space, with controlled access and secure storage, will interest some tenants. We build to the owner's program and do not assume who the end user will be.
Designing a building that can be leased twice
We begin by asking how the building divides. A 40,000-square-foot shell that can split into four 10,000-square-foot bays rents very differently from one that has a single column grid and a single electrical service. We lay out demising walls, water and sewer stubs, separately metered power and an even spread of doors so that a tenant who leaves can be replaced without a rebuild.
Then we price the options that matter to a lease: clear height, dock-high versus grade-level doors, the share of office build-out in the shell, and the slab thickness. Owners often spend most on the front office finish and least on the slab, and then discover a tenant needs a heavier floor. We show those trade-offs on a single sheet so the pro forma can use real numbers.
Parcels and corridors we look at
The south Lawton park at Highway 277 and I-44 has a 43-acre site and a 71-acre site that are certified, plus 40-, 25- and 75-acre parcels owned by the Commissioners of the Land Office. Larger tracts can be split into flex-sized lots. We also look at the Oklahoma SW Rail Industrial Park on the west side, where roads and rail are part of the setting, and along the Cache Road corridor, where a former cinema building is being converted for a health clinic.
Beyond Lawton, Chickasha has sold 320 acres next to its municipal airport for industrial lots, and Duncan has three industrial parks that received federal and state infrastructure grants. These are different markets with different rents, and we help an owner compare them. The Duncan page has more on that side of the region.
Zoning, platting and the permit set
Flex projects can stall in zoning before a single footing is poured. The City of Lawton Planning Department at 212 SW 9th Street reviews development plans, building permits and business licenses for compliance with the Zoning Code and Land Use Plan, so we check permitted uses against the tenants you hope to attract. A use that is allowed for a warehouse may not be allowed for retail showroom space or for outdoor storage, and the answer changes where the site falls on the map.
The city's checklist for permit applications is mandatory and defines the plan set expected. The Oklahoma statewide minimum codes, adopted by the Uniform Building Code Commission, apply to the building; confirm the locally adopted edition with Lawton Inspection Services at the start. The building department also looks at fire access and sprinklers, which depend on how the tenant space is divided.
Related services
Flex buildings are a frequent pairing with tilt-wall construction or a metal frame, and the site often needs truck courts and dock aprons sized for the tenants you expect.
For owners who plan to hold and lease, our property management page describes how we think about turnover and maintenance in the design. The flex and light industrial building page shows the finished product.
Price the building before you commit to the lot
Send us the parcel and the tenants you have in mind, and we will price a flex building that can divide and lease.
Common Questions
What clear height should a speculative flex building have?
It depends on the tenants you expect, not a rule of thumb. Light assembly and trades often do well with a modest height, while distribution users want more. We price a couple of heights so you can see the cost step and decide against the rent you think you can get.
How many bays should the building be split into?
Fewer, larger bays lease more slowly but cost less per square foot to build. More, smaller bays add demising walls, utilities and doors. In a small market we usually lean toward flexibility, because a building that can serve one big tenant or two small ones is easier to fill.
Do we need a Planning Department review for a flex building?
In Lawton, yes. The department reviews development plans, building permits and business licenses against the Zoning Code and Land Use Plan. We confirm the permitted use for each tenant type you want early, since a use change later may need a new review.
Is there a market outside Lawton for this product?
There are signs of it in the region. Chickasha is preparing industrial lots and spec buildings, and Duncan has several industrial parks. Each town has a different tenant base, and we help you compare land cost, rent and utilities before choosing a site.
Can you build a shell and finish tenant space later?
Yes. We build the shell with stubs and capacity for the tenant work, then return as tenants sign. Tenant improvement work is a separate scope that we price when a lease is signed.